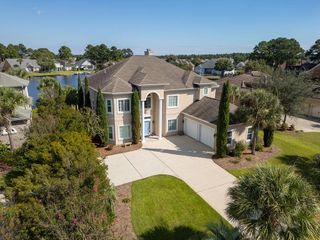
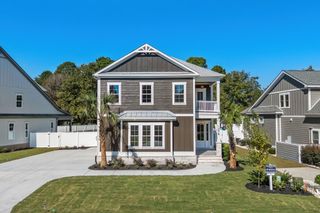
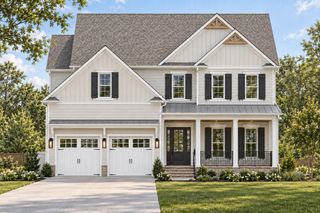
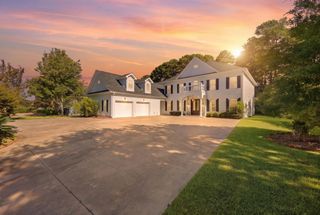
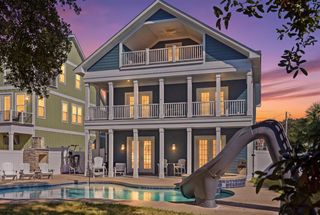
1560 Brookgreen Dr., Myrtle Beach, SC 29577
- 6 beds |
- 5 baths |
- 4,072 sqft
 Single-Family Home
 Built in 2005
 0.9acre lot
 3 car garage
 $341/sqft
 Listed 21 days ago
Property Description
Timeless Elegance in Prestigious Plantation Point! Experience refined luxury in this extraordinary custom residence, gracefully situated on nearly an acre in one of Myrtle Beach’s most desirable neighborhoods. From the moment you enter, dramatic floor-to-ceiling windows, soaring ceilings, exquisite millwork, and designer finishes create an unforgettable impression. Every detail reflects timeless sophistication and exceptional craftsmanship. Designed for both elegant entertaining and effortless everyday living, this remarkable home features six spacious bedrooms, four full bathrooms and a powder room, a private office, and a luxurious main-level primary suite. A stunning second-floor overlook, beautifully appointed living spaces, and hardwood, travertine, and tile flooring throughout further elevate its distinctive character. The main level features a formal dining room, a well equipped kitchen with a large breakfast nook, a large pantry, an elegant family room, an office, and the primary suite which includes a room that is currently a gym but could be customized into a nursery or luxury closet. The primary suite also includes two closets, both with built-ins as well as a luxury bathroom with a soaking tub, separate shower, vanity, 2 sinks and a separate water closet. Upstairs you will find 5 bedrooms, a laundry room and 3 full bathrooms. If you are looking for a home with 2 primary suites, this can easily be the home for you with a primary suite downstairs and one that is upstairs. The 3 car garage also includes laundry and cabinets in the 3rd garage with still enough room for a golf cart. This home has ample storage space and easy attic access from the second floor. The finished 4124 square feet is well thought out from the garages into the home. The expansive, fenced 0.9-acre property offers endless possibilities for a private resort-style retreat that can be completed with a pool, outdoor kitchen, and lush gardens - room for whatever you design! A three-car garage, roof replaced in 2023, and updated HVAC (2023) add convenience and peace of mind. Nestled in the exclusive setting of Plantation Point, just minutes from pristine beaches, fine dining, shopping, and entertainment, this exceptional residence offers a rare blend of architectural distinction, privacy, and coastal elegance. A truly remarkable home for those who appreciate the extraordinary.
- Listing Status:
- Active
- Date Added:
- October 19, 2026
- Data Last Updated:
- November 9, 2026 at 8:18PM
- Listing Office:
- RE/MAX Southern Shores : 843-839-0200
- Contact:
- Cell: 843-945-0589
- MLS ID:
- 2625572

- General: BalconyFenceIrrigation SprinklersPatio
- Style: Traditional
- Parking: AttachedThree Car GarageGarageGarage Door OpenerParking spaces: 6
- Windows: Window Treatments
- General: BrickTwoSlab
- HOA Amenities: Owner Allowed Golf CartOwner Allowed MotorcyclePet Restrictions0.0Monthly
- Originating MLS: CCAR_CCAR
- County: Horry
- Zoning: RES41913040026
- Utilities: Cable AvailableElectricity AvailableOtherPhone AvailableSewer AvailableUnderground UtilitiesWater Available
- Water: Public
- Source: CCAR_CCAR
This listing courtesy of RE/MAX Southern Shores
Monthly Payment
- Principal & Interest $
- Property Taxes $
- Home Insurance $
- VA Funding Fee $

 New - 3 days ago