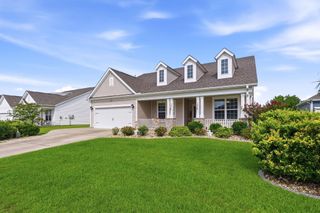
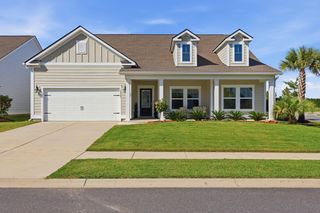
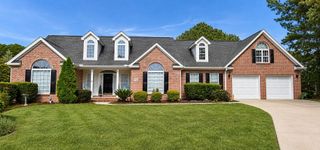
1615 Thornbury Dr., Myrtle Beach, SC 29577
- 3 beds |
- 3 baths |
- 2,335 sqft
 Single-Family Home
  Built in 2018
  8,712sqft lot
 3 car garage
  $276/sqft
  Listed 1 month ago
Property Description
Price Improvement!! Welcome to 1615 Thornbury Drive, a beautifully maintained, like new home located in the highly desirable Balmoral community of Market Commons. Offering approximately 2,335 heated square feet of thoughtfully designed living space, this exceptional residence showcases luxury vinyl plank flooring throughout, extensive crown molding, craftsman trim details, and elegant architectural ceiling treatments that create a refined yet comfortable living environment. The gourmet kitchen is the center piece of the home, featuring quartz countertops, subway tile backsplash, premium soft close cabinetry, abundant storage, and a spacious layout ideal for entertaining and everyday living. The owner's suite offers a tray ceiling oversized walk -in closet, large double vanity, and a beautifully tiled walk-in shower. Additional features include 9-foot ceilings, architectural details in the foyer and dining area, a tandem 3 car garage, and a covered rear patio perfect for relaxing outdoors and enjoying the privacy the back yard has to offer. Residents enjoy the charm of a smaller community with a single entrance, creating a peaceful residential setting. Easy access to the community pool, amenity center and unmatched Market Commons lifestyle, with shopping, dining, parks, walking, running, biking trails, and entertainment minutes away. Close to hospitals, medical facilities, and 10 minutes away from the airport. This home offers a comfortable, easy flow living space, and an exceptional location in one of Myrtle Beach's sought after communities. OPEN HOUSE!!! Saturday, August 15th, 1-3 PM and Sunday August 16th 2-4 PM.
- Listing Status:
- Active
- Date Added:
- July 2, 2026
- Data Last Updated:
- August 10, 2026 at 5:16PM
- Listing Office:
- W Realty Coastal : 803-732-9119
- MLS ID:
- 2616684

- General: Sprinkler/IrrigationPatio
- Style: Traditional
- Pool: CommunityOutdoor Pool
- Parking: AttachedGarageThree Car GarageGarage Door OpenerParking spaces: 3
- Windows: Window Treatments
- General: HardiPlank TypeOneSlab
- HOA Amenities: ClubhouseOwner Allowed Golf CartPet RestrictionsTenant Allowed MotorcycleAssociation ManagementCommon AreasLegal/AccountingPool(s)Recreation Facilities117.0Monthly
- Originating MLS: CCAR_CCAR
- County: Horry
- Zoning: res44601010020
- Utilities: Cable AvailableElectricity AvailableNatural Gas AvailablePhone AvailableSewer AvailableUnderground UtilitiesWater Available
- Water: Public
- Source: CCAR_CCAR
This listing courtesy of W Realty Coastal
Monthly Payment
- Principal & Interest $
- Property Taxes $
- Home Insurance $
- VA Funding Fee $

 New - 1 day ago