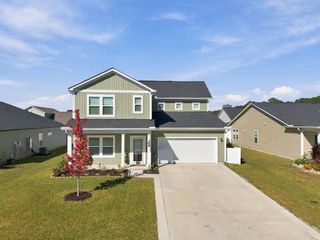
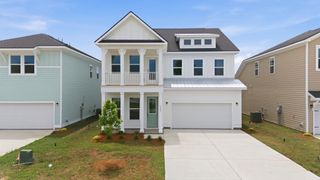
166 Broughton Dr., Myrtle Beach, SC 29579
- 5 beds |
- 3 baths |
- 3,349 sqft
 Single-Family Home
 Built in 2026
 6,970sqft lot
 2 car garage
 $170/sqft
 Listed 4 days ago
Property Description
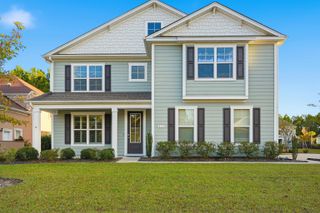
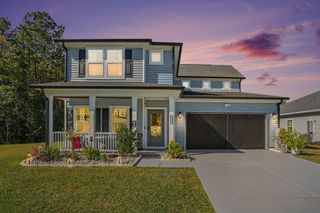
Discover the exceptional style and spacious design of The Mangrove model! Offering an impressive 3,349 square feet, this beautifully designed home features five bedrooms and three full bathrooms, with thoughtfully planned living spaces and room to accommodate a variety of lifestyles. The main level welcomes you with an open and inviting layout, featuring a gourmet kitchen with extended counter space and additional cabinetry, a convenient butler's pantry for added storage and functionality, and a private guest suite with a full bathroom nearby. These well-appointed spaces offer the perfect blend of comfort, convenience, and entertaining potential. Upstairs, retreat to the spacious Owner's Suite, complete with dual walk-in closets and a spa-inspired bathroom designed for relaxation. Three additional bedrooms and a versatile loft provide exceptional flexibility for guests, a home office, hobbies, or additional living space. With its generous square footage, thoughtful details, and versatile floor plan, The Mangrove delivers the space, comfort, and style to make you feel right at home!
- Listing Status:
- Active
- Date Added:
- November 18, 2026
- Data Last Updated:
- November 22, 2026 at 9:16PM
- Listing Office:
- Today Homes Realty SC, LLC : 843-902-5774
- MLS ID:
- 2627798

- General: Porch
- Style: Traditional
- Pool: CommunityOutdoor Pool
- Parking: AttachedGarageTwo Car GarageGarage Door OpenerParking spaces: 4
- General: Vinyl SidingTwoSlab
- HOA Amenities: ClubhouseOwner Allowed MotorcyclePet RestrictionsAssociation ManagementCommon AreasInsurancePool(s)Recreation FacilitiesTrash120.0Monthly
- Originating MLS: CCAR_CCAR
- County: Horry
- Zoning: PDD42001040050
- Utilities: Cable AvailableElectricity AvailableNatural Gas AvailablePhone AvailableSewer AvailableUnderground UtilitiesWater Available
- Water: Public
- Source: CCAR_CCAR
This listing courtesy of Today Homes Realty SC, LLC
Monthly Payment
- Principal & Interest $
- Property Taxes $
- Home Insurance $
- VA Funding Fee $