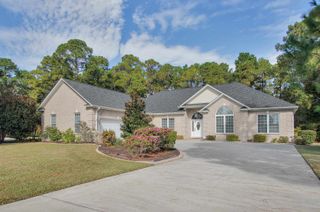
979 Desert Wheatgrass Dr., Myrtle Beach, SC 29579
- 5 beds |
- 4 baths |
- 3,216 sqft
 Single-Family Home
 Built in 2022
 10,454sqft lot
 2 car garage
 $181/sqft
 Listed 7 days ago
Property Description
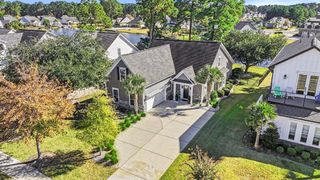
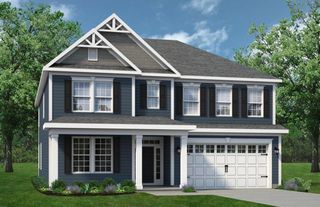
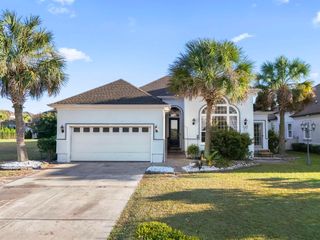
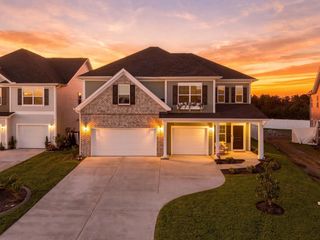
Welcome to luxury living in the highly sought-after gated community of Brighton Lakes, known for its oversized homesites and resort-style amenities. Built in 2022 by D.R. Horton, this stunning 5-bedroom, 3.5-bath "Tillman" floor plan blends modern elegance with everyday comfort. This home is connected! Lock and unlock your door, see who is ringing your doorbell and change the temperature in your home all from your smart phone. At the heart of the home, a chef-inspired kitchen features gleaming quartz countertops, an oversized center island, and seamless flow into the formal dining room. The main-level primary suite offers a private retreat, complete with a custom walk-in closet and a spa-like en-suite bath boasting dual vanities, a soaking tub, and a glass-enclosed tiled walk-in shower. Upstairs, a spacious loft provides endless flexibility for a home office, media room, or play area, accompanied by four generous bedrooms, two full baths, and a conveniently located laundry room. Step outside to your own backyard oasis: relax in the 17x10 covered sunroom or entertain on the expansive brick patio, surrounded by a tranquil goldfish pond and a raised garden bed framed by lush grapevines. Beyond your doorstep, Brighton Lakes offers a sparkling pool, fitness center, playground, and a vibrant clubhouse with year-round resident activities.
- Listing Status:
- Active
- Date Added:
- November 15, 2026
- Data Last Updated:
- November 22, 2026 at 9:16PM
- Listing Office:
- Carolina Bays Real Estate : 910-302-8453
- MLS ID:
- 2627591

- General: Irrigation SprinklersPorchPatio
- Style: Colonial
- Pool: CommunityOutdoor Pool
- Parking: AttachedTwo Car GarageGarageGarage Door OpenerParking spaces: 6
- General: HardiPlank TypeWood FrameTwoSlab
- HOA Amenities: ClubhouseOwner Allowed Golf CartOwner Allowed MotorcyclePet RestrictionsCommon AreasLegal/AccountingPool(s)Recreation FacilitiesTrash133.0Monthly
- Originating MLS: CCAR_CCAR
- County: Horry
- Zoning: RES39815030079
- Utilities: Cable AvailableElectricity AvailableNatural Gas AvailablePhone AvailableSewer AvailableUnderground UtilitiesWater Available
- Water: Public
- Source: CCAR_CCAR
This listing courtesy of Carolina Bays Real Estate
Monthly Payment
- Principal & Interest $
- Property Taxes $
- Home Insurance $
- VA Funding Fee $

 New - 1 day ago