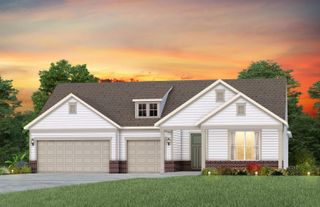
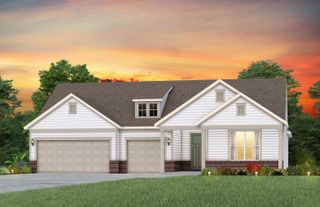
4056 Bucolic Loop, Myrtle Beach, SC 29588
- 4 beds |
- 4 baths |
- 3,428 sqft
 Single-Family Home
 Built in 2025
 10,019sqft lot
 3 car garage
 $175/sqft
 Listed 5 days ago
Property Description
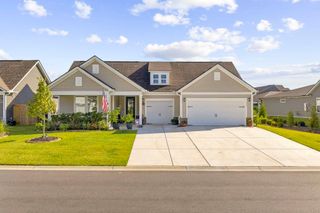
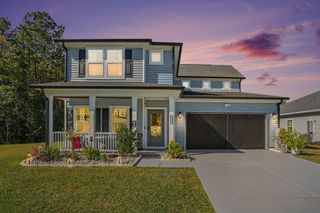
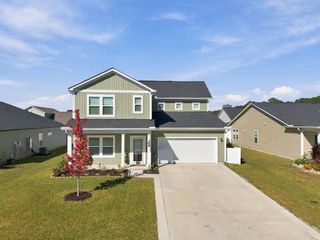
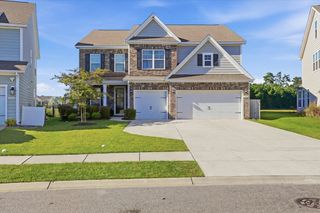
Easy everyday living inside and out in the Arcadia community of Myrtle Beach, SC. This 2025 two-story home offers 4 bedrooms and 3.5 bathrooms with 3,428 heated square feet on a 0.23-acre lot. The main floor is designed to flow. The great room with a gas fireplace opens to the dining room and gourmet kitchen. A sunroom off the kitchen brings the backyard view inside. A door from the kitchen steps out to the rear patio and a large pet pad. The gourmet kitchen pairs Café appliances with quartz countertops and a farmhouse sink. Cabinets with pull-out drawers and under-cabinet lighting make cooking simple. A home office with a door and a powder room sit away from the main living area. The finished 3-car garage offers an expoxy floor, and clean space for vehicles and storage. A utility sink and a Samsung washer and dryer make laundry and cleanup easy. Upstairs a loft/bonus room adds a second living area at the top of the stairs. The primary bedroom features a tray ceiling and large windows that fill the room with natural light. It also has a walk-in closet and a bath with a fully tiled shower and quartz vanity. Three more bedrooms and two full baths complete the level with a fully tiled tub. LVP flooring runs throughout the home with tile in the bathrooms. The office and every sitting room and bedroom are pre-wired for ceiling fans. Arcadia offers a resort-style pool and clubhouse plus pickleball courts. The community sits off Forestbrook Road near Market Common and Coastal Grand Mall with quick access to US-501 and SC-31 and the Grand Strand beaches. Measurements are not guaranteed. Buyer is responsible for verifying.
- Listing Status:
- Active
- Date Added:
- November 4, 2026
- Data Last Updated:
- November 9, 2026 at 8:18PM
- Listing Office:
- CB Sea Coast Advantage MI : 843-650-0998
- Contact:
- Office: 843-650-0998
- MLS ID:
- 2626757

- General: Irrigation SprinklersPatio
- Style: Traditional
- Pool: CommunityOutdoor Pool
- Parking: AttachedGarageThree Car GarageGarage Door OpenerParking spaces: 6
- General: Brick VeneerVinyl SidingWood FrameTwoSlab
- HOA Amenities: ClubhouseOwner Allowed Golf CartOwner Allowed MotorcyclePet RestrictionsTenant Allowed Golf CartTennis Court(s)Tenant Allowed MotorcycleAssociation ManagementCommon AreasRecreation FacilitiesTrash81.0Monthly
- Originating MLS: CCAR_CCAR
- County: Horry
- Zoning: RES42810030063
- Utilities: Cable AvailableElectricity AvailableNatural Gas AvailablePhone AvailableSewer AvailableUnderground UtilitiesWater Available
- Water: Public
- Source: CCAR_CCAR
This listing courtesy of CB Sea Coast Advantage MI
Monthly Payment
- Principal & Interest $
- Property Taxes $
- Home Insurance $
- VA Funding Fee $