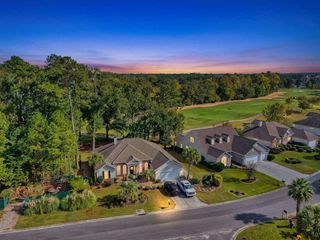
821 Sailboat Dr., Myrtle Beach, SC 29588
- 3 beds |
- 4 baths |
- 2,859 sqft
 Single-Family Home
 Built in 2026
 8,276sqft lot
 2 car garage
 $213/sqft
 Listed 23 days ago
Property Description
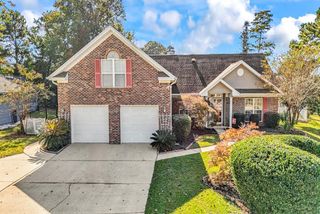
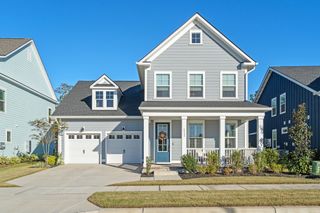
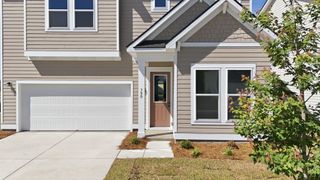
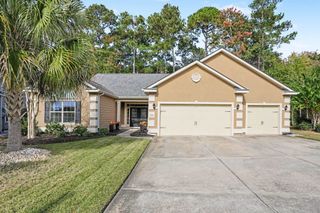
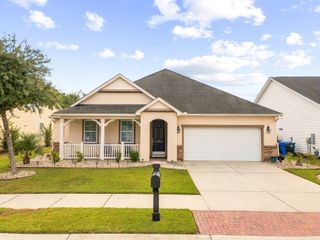
MOVE IN BEFORE THE END OF THE YEAR! NOVEMBER/DECEMBER AVAILABILITY! Don't miss your opportunity to own one of our most popular floor plans at Crescent Cove! The Renown offers a spacious, open-concept design that's perfect for everyday living and entertaining. This beautifully designed home features a gourmet kitchen with built-in stainless steel appliances, luxury vinyl plank flooring throughout the main living areas, and a luxurious owner's suite with an oversized walk-in shower. Situated on a desirable homesite with partial water views, conveniently located near the future community amenities and mailboxes! Welcome to Crescent Cove by Pulte Homes! Enjoy coastal living in a convenient Myrtle Beach location, just minutes from Market Common, shopping, dining, beaches, medical facilities, and Myrtle Beach International Airport! Easy access to Highways 707, 17, 544, and 31 makes getting around the Grand Strand a breeze. Exciting community amenities are planned to be ready for the 2027 swim season, including direct access to the Intracoastal Waterway with a 280' day dock and private community boat ramp, resort-style swimming pool, pickleball courts, outdoor pavilion, playground, dog park, and more! Your HOA includes high-speed Spectrum internet, cable, and garbage services, adding everyday convenience and value. Every Pulte home is thoughtfully designed with modern features, including a Rinnai tankless gas water heater, Carrier natural gas heating and central air conditioning, programmable smart thermostat, Ring doorbell, myQ-compatible garage door opener, wireless access points, and additional smart home features. With year-end move-in opportunities available, now is the perfect time to make your move! Contact us today to schedule your private tour and learn more about available homes and current incentives! *Photos of Renown model home at Crescent Cove*
- Listing Status:
- Active
- Date Added:
- October 17, 2026
- Data Last Updated:
- November 9, 2026 at 8:18PM
- Listing Office:
- Pulte Home Company, LLC : 854-999-8249
- MLS ID:
- 2625458

- General: Irrigation SprinklersPorch
- Style: Ranch
- Pool: CommunityOutdoor Pool
- Parking: AttachedGarageTwo Car GarageGolf Cart GarageGarage Door OpenerParking spaces: 4
- General: Brick VeneerVinyl SidingWood Frame1Slab
- HOA Amenities: Boat DockBoat RampOwner Allowed Golf CartOwner Allowed MotorcyclePet RestrictionsTenant Allowed Golf CartTenant Allowed MotorcycleAssociation ManagementCommon AreasInternetTrash105.0Monthly
- Originating MLS: CCAR_CCAR
- County: Horry
- Zoning: PDD44103030074
- View: Lake
- Utilities: Cable AvailableElectricity AvailableNatural Gas AvailableSewer AvailableUnderground UtilitiesWater Available
- Water: Public
- Source: CCAR_CCAR
This listing courtesy of Pulte Home Company, LLC
Monthly Payment
- Principal & Interest $
- Property Taxes $
- Home Insurance $
- VA Funding Fee $

 New - 2 days ago