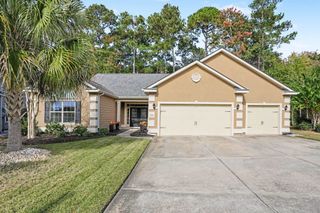
1695 Essex Way, Myrtle Beach, SC 29577
- 4 beds |
- 3 baths |
- 2,418 sqft
 Single-Family Home
 Built in 2009
 6,970sqft lot
 2 car garage
 $232/sqft
 Listed 2 days ago
Property Description
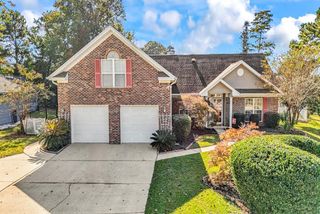
This gorgeous home is in a spectacular golf cart community and offers the advantages of everything Market Common has to offer. Located in Emmens Preserve, 1695 Essex Way combines spacious single-level living with elegant details, inviting outdoor spaces and a convenient location near Myrtle Beach State Park. A covered front porch leads inside to warm-toned flooring, crown molding and a formal dining room with a tray ceiling and classic wainscoting. The living room features a vaulted ceiling and opens to the kitchen, making it easy to gather and entertain. Richly toned cabinetry, stainless-steel appliances, a breakfast bar, walk-in pantry and sunny breakfast nook make the kitchen as practical as it is welcoming. Tucked apart from the additional bedrooms, the primary suite offers a tray ceiling, two walk-in closets and a spacious bath with dual sinks, a soaking tub and separate shower. Three additional bedrooms provide flexibility for guests, a home office or hobbies, while a dedicated laundry room and attached two-car garage with a ladder pull down attic space for storage add everyday convenience. Enjoy the outdoors from the enclosed lanai with flooring installed, or entertain in the custom paver patio backyard with decorative seating walls. The gas grill is connected directly to the home’s main gas line, making outdoor cooking easy. This home comes with a new HVAC unit and has a tankless water heater system as well! With room to gather, space to unwind and Market Common and Myrtle Beach State Park nearby, this is a home you’ll look forward to coming home to.
- Listing Status:
- Active
- Date Added:
- November 7, 2026
- Data Last Updated:
- November 9, 2026 at 7:17PM
- Listing Office:
- Keller Williams The Forturro Group : 843-443-9400
- Contact:
- Cell: 843-902-4325
- MLS ID:
- 2627025

- General: PorchPatio
- Style: Traditional
- Pool: CommunityOutdoor Pool
- Parking: AttachedGarageTwo Car GarageGarage Door OpenerParking spaces: 6
- General: HardiPlank TypeWood FrameOneSlab
- HOA Amenities: ClubhouseOwner Allowed Golf CartOwner Allowed MotorcyclePet RestrictionsAssociation ManagementCommon AreasLegal/AccountingPool(s)Recreation FacilitiesTrash96.0Monthly
- Originating MLS: CCAR_CCAR
- County: Horry
- Zoning: Res44704020057
- Utilities: Cable AvailableElectricity AvailableNatural Gas AvailablePhone AvailableSewer AvailableUnderground UtilitiesWater Available
- Water: Public
- Source: CCAR_CCAR
This listing courtesy of Keller Williams The Forturro Group
Monthly Payment
- Principal & Interest $
- Property Taxes $
- Home Insurance $
- VA Funding Fee $

 New - 13 hours ago