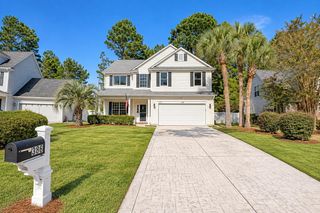
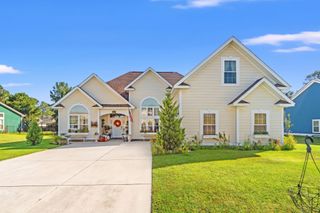
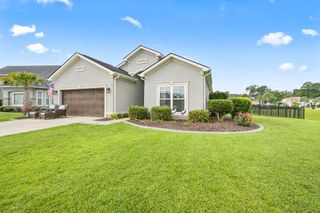
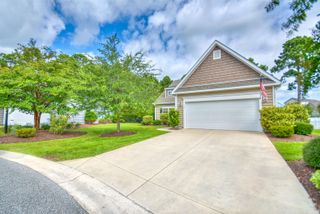
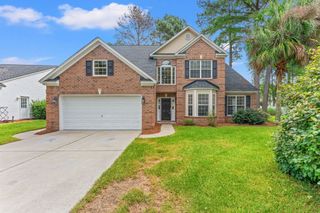
1884 Villena Dr., Myrtle Beach, SC 29579
- 4 beds |
- 3 baths |
- 2,447 sqft
 Single-Family Home
  Built in 2024
  7,841sqft lot
 2 car garage
  $192/sqft
  Listed 10 days ago
Property Description
Welcome to 1884 Villena Dr. in Trieste at Bella Vita! Built by Ashton Woods in 2024, this beautiful 4-bedroom, 2.5-bath home offers modern style, thoughtful design, and plenty of flexible living space. The open-concept main level is ideal for both everyday living and entertaining, with a welcoming flow between the living spaces, dining area, and kitchen. The spacious primary suite provides a private retreat, while three additional bedrooms offer plenty of room for family, guests, or a home office. Upstairs, you’ll find one of the home’s best features—a large bonus room/playroom that offers endless possibilities. Create the ultimate play space, media room, game room, home gym, office, or second living area. This versatile space provides the extra room families are looking for without compromising the functionality of the main level. Built in 2024, this home provides the peace of mind and efficiency of newer construction without the wait of building from the ground up. Located in the desirable Trieste at Bella Vita community, 1884 Villena Dr. is ready to welcome its next owners. Four bedrooms. Two and a half baths. A huge upstairs bonus room. Nearly new construction. So much flexibility. This is one you won’t want to miss!
- Listing Status:
- Active
- Date Added:
- September 12, 2026
- Data Last Updated:
- September 22, 2026 at 7:18AM
- Listing Office:
- Beach & Forest Realty : 843-712-2721
- MLS ID:
- 2622602

- Style: Traditional
- Pool: CommunityOutdoor Pool
- Parking: AttachedGarageTwo Car GarageGarage Door OpenerParking spaces: 4
- General: Vinyl SidingTwoSlab
- HOA Amenities: ClubhouseAssociation ManagementCommon AreasLegal/AccountingPool(s)RecyclingRecreation FacilitiesTrash92.0Monthly
- Originating MLS: CCAR_CCAR
- County: Horry
- Zoning: RC41813020051
- View: Lake
- Utilities: Cable AvailableElectricity AvailableNatural Gas AvailablePhone AvailableSeptic AvailableUnderground UtilitiesWater Available
- Water: Public
- Sewer: Septic Tank
- Source: CCAR_CCAR
This listing courtesy of Beach & Forest Realty
Monthly Payment
- Principal & Interest $
- Property Taxes $
- Home Insurance $
- VA Funding Fee $

 New - 1 day ago