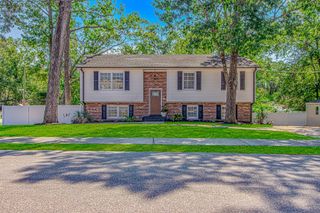
1978 Suncrest Dr., Myrtle Beach, SC 29577
- 3 beds |
- 2 baths |
- 1,779 sqft
 Single-Family Home
 Built in 2013
 6,534sqft lot
 2 car garage
 $263/sqft
 Listed 25 days ago
Property Description
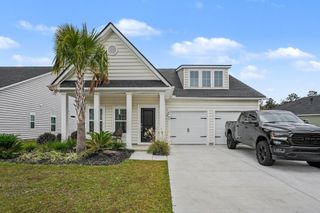
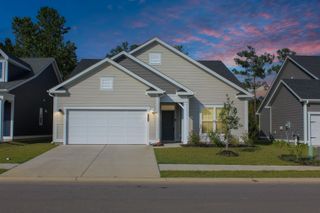
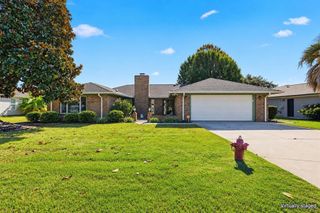
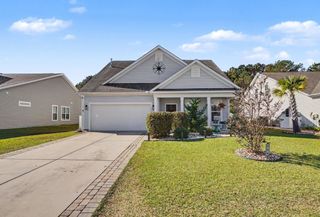
Welcome to Cresswind at Market Common, a highly sought-after active-adult community offering resort-style amenities and a convenient Myrtle Beach location. This beautifully maintained 3-bedroom, 2-bath home is situated on a beautiful lake-view lot and features a desirable split-bedroom floor plan. The home features NO CARPET, with solid hardwood and tile flooring throughout for added durability, convenience, and easy maintenance. Additional features include plantation shutters, an electric fireplace, tiled kitchen backsplash, stainless steel appliances, a dual-fuel gas/electric range, gas water heater, formal dining room, and whole-house water purification system. The spacious primary suite features a custom tiled shower and two separate vanities, while the second full bathroom offers a tiled tub/shower combination. Enjoy the peaceful lake setting from the covered porch featuring an EZ-Breeze window system, creating a comfortable and versatile space to relax and enjoy throughout the seasons. Cresswind offers beautifully maintained surroundings with walking trails, green spaces, and pocket parks. The 12,000 sq. ft. resort-style Amenities Center features a pool, large fitness center, computer lab, and a variety of activities and social opportunities. Lawn and landscape maintenance and irrigation are provided by the homeowners association, giving you more time to enjoy the Cresswind lifestyle. Conveniently located near Market Common shopping, dining, golf, entertainment, and the beach, this home combines a beautiful lake-view setting, low-maintenance living, and the active lifestyle Cresswind is known for.
- Listing Status:
- Active
- Date Added:
- October 15, 2026
- Data Last Updated:
- November 9, 2026 at 9:18PM
- Listing Office:
- REMAX Southern Shores : 843-839-0200
- Contact:
- Cell: 843-251-1687
- MLS ID:
- 2625245

- General: Irrigation SprinklersPatio
- Style: Ranch
- Pool: CommunityOutdoor Pool
- Parking: AttachedGarageTwo Car GarageGarage Door OpenerParking spaces: 4
- Windows: Window Treatments
- General: HardiPlank Type1Slab
- HOA Amenities: ClubhouseOwner Allowed Golf CartOwner Allowed MotorcyclePet RestrictionsTennis Court(s)Association ManagementCommon AreasInternetLegal/AccountingMaintenance GroundsPool(s)RecyclingRecreation FacilitiesTrash335.0Monthly
- Originating MLS: CCAR_CCAR
- County: Horry
- Zoning: RES44209040053
- Utilities: Cable AvailableElectricity AvailablePhone AvailableSewer AvailableUnderground UtilitiesWater Available
- Water: Public
- Source: CCAR_CCAR
This listing courtesy of REMAX Southern Shores
Monthly Payment
- Principal & Interest $
- Property Taxes $
- Home Insurance $
- VA Funding Fee $

 New - 16 hours ago