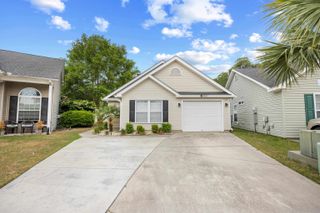
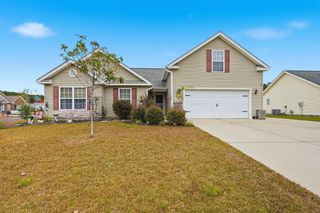
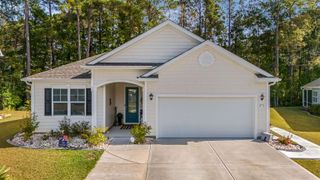
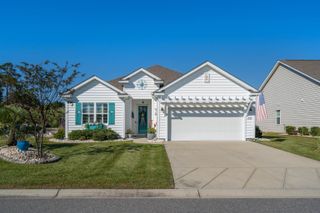
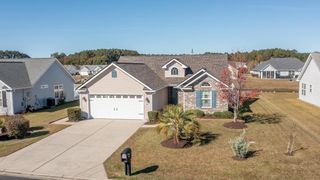
227 S Reindeer Rd., Myrtle Beach, SC 29575
- 3 beds |
- 2 baths |
- 1,526 sqft
 Single-Family Home
 Built in 2020
 6,098sqft lot
 2 car garage
 $248/sqft
 Listed 11 days ago
Property Description
Assumable loan available! Discover this 3-bedroom, 2-bath home near Surfside Beach with a first-floor primary suite and outdoor entertaining space. Beach mornings and backyard evenings come together here, where an expanded patio, outdoor kitchen connected to the gas line, and outdoor shower make coastal living easy. Grill dinner, gather around the patio, or rinse off after a day in the sand—this backyard deserves more than a quick glance on your tour. Inside, the open layout connects the kitchen, dining, and living areas, creating a comfortable flow for everyday life and entertaining. The kitchen features solid-surface countertops, an upgraded stove, and an upgraded refrigerator. A first-floor primary suite includes a private en-suite bathroom, while two additional bedrooms offer space for guests, a home office, or hobbies. Hurricane shutters and a finished garage add practical appeal, and the HOA includes basic cable. Enjoy convenient access to Surfside Beach’s shoreline, pier, restaurants, shopping, and everyday essentials, with Garden City and the South Strand’s dining and entertainment nearby. Spend the morning at the beach and the evening enjoying your own outdoor retreat. An assumable loan offers an additional financing opportunity, subject to lender approval and loan terms. Ask for details, then schedule your tour to experience the indoor comfort, outdoor features, and coastal convenience for yourself!
- Listing Status:
- Active
- Date Added:
- November 11, 2026
- Data Last Updated:
- November 22, 2026 at 8:16PM
- Listing Office:
- Welcome Home Realty : 843-779-5315
- Contact:
- Cell: 603-205-3273
- MLS ID:
- 2627291

- General: Patio
- Style: Ranch
- Parking: AttachedGarageTwo Car GarageParking spaces: 4
- General: Vinyl SidingWood Frame1Slab
- HOA Amenities: Owner Allowed Golf Cart167.0Monthly
- Originating MLS: CCAR_CCAR
- County: Horry
- Zoning: SF 645805030177
- Utilities: Cable AvailableElectricity AvailableNatural Gas AvailableSewer AvailableWater Available
- Water: Public
- Source: CCAR_CCAR
This listing courtesy of Welcome Home Realty
Monthly Payment
- Principal & Interest $
- Property Taxes $
- Home Insurance $
- VA Funding Fee $

 New - 2 days ago