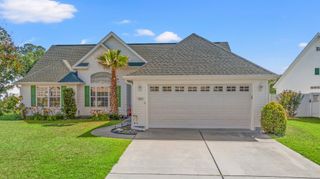
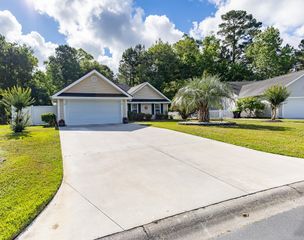
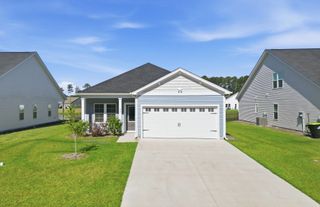
233 Bonnie Bridge Circle, Myrtle Beach, SC 29579
- 3 beds |
- 2 baths |
- 1,673 sqft
 Single-Family Home
  Built in 2006
  0.28acre lot
 2 car garage
  $194/sqft
  Listed 3 days ago
Property Description
Beautifully maintained single-level 3-bedroom, 2-bath home featuring an open layout, screened-in porch, and spacious backyard backing up to a peaceful wooded area. Inside, the home offers fresh paint and luxury vinyl plank flooring throughout, along with a large living room highlighted by vaulted ceilings and a ceiling fan. The spacious owner’s suite features a tray ceiling, ceiling fan, walk-in closet, and private bath with a walk-in shower and double vanity with quartz countertops. Both guest bedrooms include ceiling fans and generously sized closets, while the guest bath also features quartz countertops. The large kitchen is perfect for entertaining and everyday living with granite countertops, stainless steel appliances, a breakfast bar, and pantry. Enjoy relaxing outdoors on the large screened porch that opens to a patio area and expansive backyard. Located in the desirable Highland Ridge community with access to a community pool, this home is conveniently located just a short drive from shopping, restaurants, schools, area attractions, and the beautiful local beaches. Call today to schedule your showing. *Seller is a SC realtor licensee*
- Listing Status:
- Active
- Date Added:
- May 23, 2026
- Data Last Updated:
- May 26, 2026 at 7:19AM
- Listing Office:
- Beach & Forest Realty : 843-712-2721
- MLS ID:
- 2613340

- General: Patio
- Style: Ranch
- Pool: CommunityOutdoor Pool
- Parking: AttachedGarageTwo Car GarageGarage Door OpenerParking spaces: 2
- Windows: Window Treatments
- General: Vinyl Siding1Slab
- HOA Amenities: ClubhousePet RestrictionsCommon AreasPool(s)60.0Monthly
- Originating MLS: CCAR_CCAR
- County: Horry
- Zoning: PUD42714020011
- Utilities: Cable AvailableElectricity AvailablePhone AvailableSewer AvailableWater Available
- Water: Public
- Source: CCAR_CCAR
This listing courtesy of Beach & Forest Realty
Monthly Payment
- Principal & Interest $
- Property Taxes $
- Home Insurance $
- VA Funding Fee $