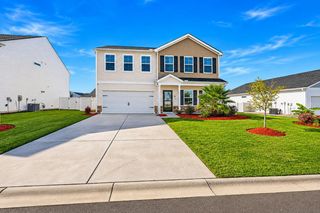
304 Turning Pines Loop, Myrtle Beach, SC 29579
- 4 beds |
- 2 baths |
- 1,991 sqft
 Single-Family Home
 Built in 2018
 10,019sqft lot
 2 car garage
 $223/sqft
 Listed 2 days ago
Property Description
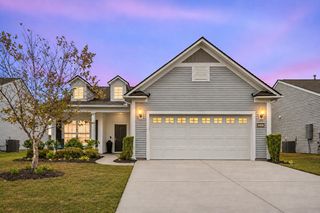
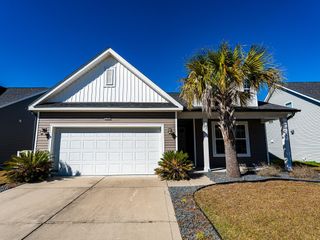
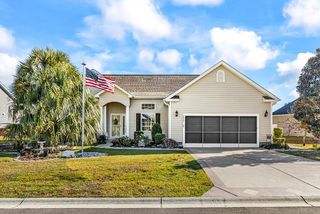
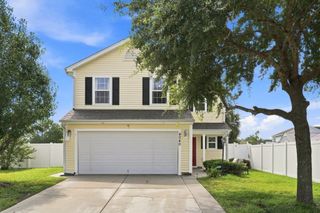
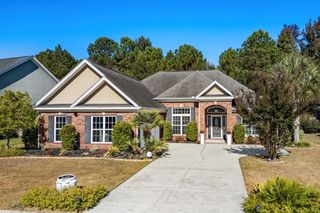
Nestled in the peaceful community of Turning Pines, this exquisite semi-custom 4 bedroom, 2 bathroom and a Carolina room Single Story Home offers exceptional quality, thoughtful upgrades, and true move-in-ready convenience. Featuring an open concept floor plan, GORGEOUS Kitchen with Walk-In Pantry. The interior has been meticulously maintained and beautifully enhanced throughout. Upgrades include luxury vinyl plank flooring throughout the entire home, 18" x 18" tile flooring in the kitchen, fresh Sherwin-Williams paint, plantation shutters, upgraded ceiling fans in every room, and a stylish kitchen backsplash. and the refrigerator is only two months old! Outdoor improvements are equally impressive, featuring an expansive 18' x 29' double rear patio, extended driveway, additional sidewalk access to the backyard, irrigation system, and metal hurricane shutters. The home is also handicap accessible, providing added comfort and functionality. Enjoy the privacy and charm of this quiet, one-loop neighborhood with just 49 homes and a low HOA. Conveniently located near restaurants, hospitals, grocery stores, banks, the post office, Tanger Outlets, and a variety of shopping destinations. Best of all, you're only about 20 minutes from the beach! Don't miss the opportunity to own this beautifully upgraded home in one of the area's most desirable and conveniently located communities.
- Listing Status:
- Active
- Date Added:
- November 20, 2026
- Data Last Updated:
- November 22, 2026 at 8:16PM
- Listing Office:
- Plantation Realty Group : 843-796-2111
- Contact:
- Office: 843-796-2111
- MLS ID:
- 2628044

- General: FenceHandicap AccessibleIrrigation Sprinklers
- Style: Ranch
- Pool: CommunityOutdoor Pool
- Parking: AttachedGarageTwo Car GarageGarage Door OpenerParking spaces: 6
- General: Brick VeneerVinyl SidingWood Frame1Slab
- HOA Amenities: ClubhouseOwner Allowed Golf CartPet RestrictionsLegal/Accounting50.0Monthly
- Originating MLS: CCAR_CCAR
- County: Horry
- Zoning: Res39716040035
- Utilities: Cable AvailableElectricity AvailablePhone AvailableSewer AvailableUnderground UtilitiesWater Available
- Water: Public
- Source: CCAR_CCAR
This listing courtesy of Plantation Realty Group
Monthly Payment
- Principal & Interest $
- Property Taxes $
- Home Insurance $
- VA Funding Fee $

 New - 1 day ago