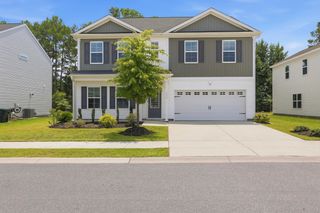
3148 Bramble Glen Dr., Myrtle Beach, SC 29579
- 5 beds |
- 4 baths |
- 3,362 sqft
 Single-Family Home
  Built in 2014
  9,583sqft lot
 2 car garage
  $133/sqft
  Listed 1 day ago
Property Description
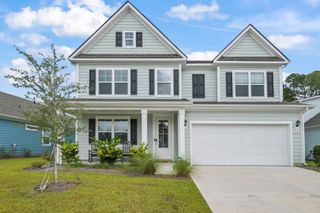
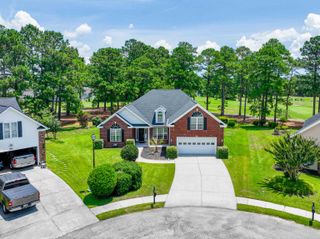
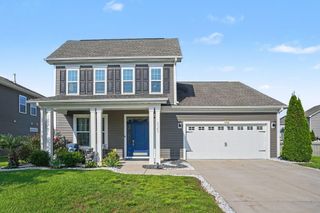
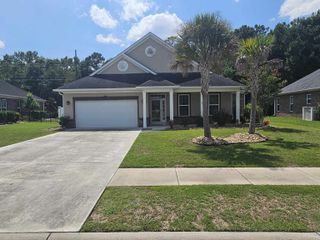
Spacious 5-bedroom, 3.5-bath, 3350+ hsft home with pond view in Clear Pond featuring a functional two-story layout with the primary suite conveniently located on the first floor. The main level offers a formal dining room, an open living area, and a spacious kitchen with granite countertops, abundant cabinetry, generous prep space, and a breakfast bar for casual seating. Upstairs you’ll find four additional bedrooms, two full bathrooms, and a big living area offering endless flexibility for a media room, playroom, home office, or additional living space. Thoughtfully refreshed with a new HVAC system (installed in Aug 2026), brand new luxury vinyl plank flooring throughout the main living areas and all bedrooms! No carpet in entire house! updated lighting, select new ceiling fans, and numerous improvements, this home is truly move-in ready. Enjoy peaceful pond views from the backyard and a convenient location just minutes from Highway 501, Highway 31, Coastal Carolina University, Conway Medical Center, Tanger Outlets, shopping, dining, golf, and the beautiful Grand Strand beaches.
- Listing Status:
- Active
- Date Added:
- August 9, 2026
- Data Last Updated:
- August 10, 2026 at 12:17PM
- Listing Office:
- Keller Williams Innovate South : 843-443-9400
- Contact:
- Cell: 843-267-9989
- MLS ID:
- 2619658

- General: Patio
- Style: Traditional
- Pool: CommunityOutdoor Pool
- Parking: AttachedGarageTwo Car GarageGarage Door OpenerParking spaces: 4
- Windows: Window Treatments
- General: MasonryVinyl SidingTwoSlab
- HOA Amenities: ClubhouseOwner Allowed Golf CartOwner Allowed MotorcyclePet RestrictionsTennis Court(s)Association ManagementCommon AreasPool(s)SewerTrashWater105.0Monthly
- Originating MLS: CCAR_CCAR
- County: Horry
- Zoning: PDD38412040004
- View: Lake
- Utilities: Cable AvailableElectricity AvailableSewer AvailableUnderground UtilitiesWater Available
- Water: Public
- Source: CCAR_CCAR
This listing courtesy of Keller Williams Innovate South
Monthly Payment
- Principal & Interest $
- Property Taxes $
- Home Insurance $
- VA Funding Fee $

 New - 3 days ago