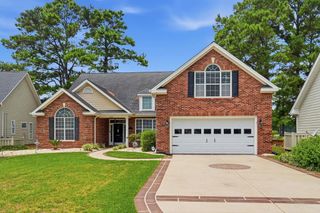
424 Blackberry Ln., Myrtle Beach, SC 29579
- 4 beds |
- 3 baths |
- 3,300 sqft
 Single-Family Home
  Built in 1999
  6,970sqft lot
 2 car garage
  $147/sqft
  Listed 3 days ago
Property Description
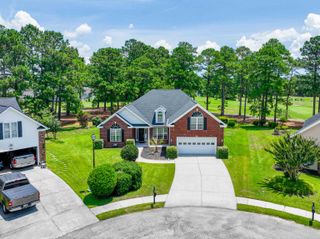
Some homes give you more space. This one gives you more reasons to stay home. Tucked into the established Spring Lake community of Carolina Forest, 424 Blackberry Lane offers approximately 3,300 square feet, 4 bedrooms, 2.5 baths, and the kind of indoor-outdoor living that feels right at home on the Carolina coast. Inside, hardwood floors carry through the home while a welcoming fireplace anchors the main living area. The sunroom adds another light-filled space to gather, unwind, or simply enjoy the view. Upstairs, the spacious primary suite features vaulted ceilings, a walk-in shower, and garden tub. But the backyard may be where this home really earns its address. Step beneath the covered veranda to a private, fenced retreat, complete with an in-ground pool and plenty of room to relax, entertain, or garden. A dedicated irrigation well helps make maintaining the outdoor space easier, while custom shelving and workbenches in the garage add practical storage and workspace. Located in Carolina Forest with convenient access to shopping, dining, golf, area schools, and the beaches of the Grand Strand, 424 Blackberry Lane offers something increasingly hard to find: generous living space, an established neighborhood, and a backyard that already feels like a getaway. HOA amenities include a community pool, kiddie pool, and playground! Come see what life looks like when home is somewhere you actually want to spend the weekend.
- Listing Status:
- Active
- Date Added:
- August 7, 2026
- Data Last Updated:
- August 10, 2026 at 3:17PM
- Listing Office:
- Real Broker, LLC : 864-760-7500
- Contact:
- melisa@ec-collective.com
- MLS ID:
- 2619599

- General: Patio
- Style: Traditional
- Pool: Outdoor PoolPrivate
- Parking: AttachedGarageTwo Car GarageGarage Door OpenerParking spaces: 2
- General: Brick VeneerVinyl SidingTwoSlab
- HOA Amenities: Recreation Facilities77.0Monthly
- Originating MLS: CCAR_CCAR
- County: Horry
- Zoning: N/A39905030081
- Utilities: Electricity AvailableNatural Gas Available
- Source: CCAR_CCAR
This listing courtesy of Real Broker, LLC
Monthly Payment
- Principal & Interest $
- Property Taxes $
- Home Insurance $
- VA Funding Fee $

 New - 1 day ago