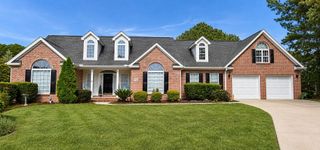
325 Grafton Dr., Myrtle Beach, SC 29588
- 3 beds |
- 3 baths |
- 2,242 sqft
 Single-Family Home
  Built in 2026
  5,663sqft lot
 2 car garage
  $245/sqft
  Listed 2 months ago
Property Description
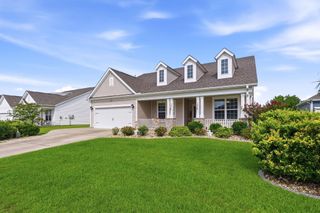
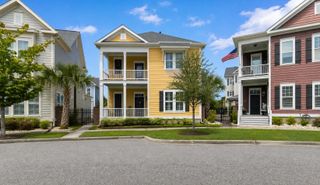
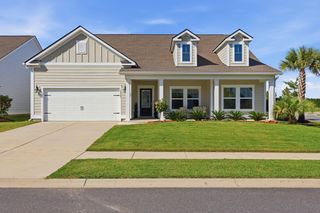
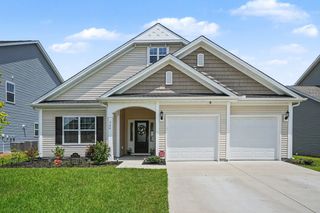
Saussy Burbank is a popular regional builder in the North Carolina and South Carolina markets building Low Country/Coastal homes. Known for quality construction and architectural details ... customer service is tops with Saussy Burbank! This is the Hampstead plan to be built on this homesite. NOTE: This home is priced with standard included features only and no chosen options/upgrades. This allows Buyers the opportunity to personalize and choose flooring, cabinets, countertops, lighting, and other available design options. Our onsite agents will assist you with cost for design upgrades which will be added to your purchase price after you meet with our in-house designer. Personalize the home to fit your lifestyle, wants, needs and budget. Proposed building time is estimated at about 7-8 months from contract to closing. Check with onsite agents for more details, assistance, and builder incentives. Come tour with us and see the quality architectural details inside/outside. Sales Center is open and we have inventory homes. Life is good at SayeBrook! It is a master planned community near SayeBrook Town Center, restaurants, Market Common, airport, 2 miles from the ocean, and Murrells Inlet Marsh walk. The community has beautiful tree-lined streets with sidewalks, parks, and lakes. The amenity center has a neighborhood meeting house, resort style pool with covered pavilion, basketball, 4 pickleball courts with lights, playground, fire pit, and dog park. Community is within walking distance to SayeBrook Town Center (shopping) and only a short golf cart ride to Market Common and the beach! See showing instructions and public remarks for more details. See documents for floor plan, plot plan, and HOA docs. This is the Hampstead plan. The main level has a large dining room/den, kitchen with island and pantry, powder room, breakfast nook, family room and a large back porch. The second level has the primary suite with on-suite bath, closet and a private porch. Second floor also has two additional bedrooms, bath, laundry room and a 12 x 16 loft (bonus room). Lawn sprinkler and security systems installed. Detached 2-car garage sq. ft. is not included in total sf. All measurements and sf. are estimated only and not guaranteed by builder. For accuracy, it is recommended a buyer measure. SayeBrook is a natural gas community.
- Listing Status:
- Active
- Date Added:
- June 11, 2026
- Data Last Updated:
- August 11, 2026 at 4:18AM
- Listing Office:
- Carolina One Real Estate GS : 843-202-2020
- MLS ID:
- 2615000

- General: BalconySprinkler/IrrigationPorch
- Pool: CommunityOutdoor Pool
- Parking: DetachedGarageTwo Car GarageGarage Door OpenerParking spaces: 2
- General: HardiPlank TypeWood FrameTwoSlab
- HOA Amenities: ClubhouseOwner Allowed Golf CartOwner Allowed MotorcyclePet RestrictionsAssociation ManagementCommon AreasRecreation FacilitiesTrash130.0Monthly
- Originating MLS: CCAR_CCAR
- County: Horry
- Zoning: res44708010087
- View: Lake
- Utilities: Cable AvailableElectricity AvailableNatural Gas AvailablePhone AvailableSewer AvailableUnderground UtilitiesWater Available
- Water: Public
- Source: CCAR_CCAR
This listing courtesy of Carolina One Real Estate GS
Monthly Payment
- Principal & Interest $
- Property Taxes $
- Home Insurance $
- VA Funding Fee $

 New - 2 days ago