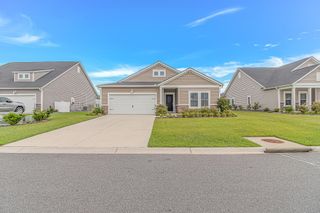
3319 Moss Bridge Ln., Myrtle Beach, SC 29579
- 4 beds |
- 3 baths |
- 2,361 sqft
 Single-Family Home
  Built in 2024
  0.53acre lot
 2 car garage
  $195/sqft
  Listed 3 days ago
Property Description
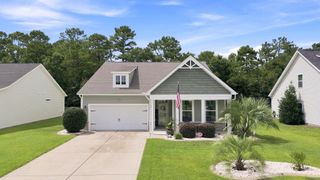
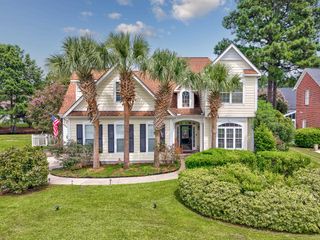
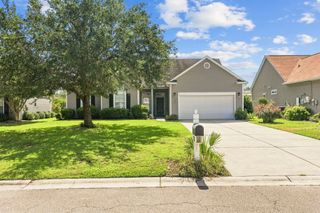
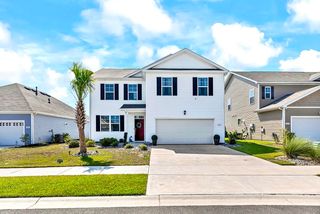
If you’re looking for a natural gas community with exceptional resort-style amenities and highly desirable privacy features, you’ve found the perfect home. This premium homesite offers one of the most private settings in the neighborhood. With no neighbors directly across the street thanks to the community green space and no neighbors behind you—ever—as the backyard backs to a beautiful wooded preserve with mature trees, you’ll enjoy peaceful wooded views, unmatched privacy, and the tranquility you’ve always wanted to relax, entertain, and enjoy the outdoors. Now check out the house… Welcome to this beautifully appointed 4-bedroom, 2.5-bathroom home where comfort, elegance, and modern upgrades come together. Designed with everyday living and entertaining in mind, this home offers a spacious open floor plan filled with natural light and timeless finishes. The heart of the home is the chef’s kitchen, featuring stunning countertops, Whirlpool stainless steel appliances, a gas cooktop with a brand-new double oven, an oversized center island, and a large pantry designed to keep everything organized and within reach. Just beyond the kitchen, the inviting family room is anchored by a warm gas fireplace, creating the perfect setting for relaxing evenings or gathering with family and friends. A private flex room with French glass doors provides the ideal space for a home office, library, playroom, or formal sitting/dining room. A conveniently located half bathroom on the main floor adds comfort and functionality for both family and guests. Upstairs, you’ll find all four bedrooms thoughtfully arranged for privacy and convenience. The spacious primary suite offers a peaceful retreat with a spa-inspired bath featuring dual vanities, a beautifully tiled walk-in shower, and a generous walk-in closet. Three additional bedrooms, a full guest bath, and a large laundry room complete the second floor. Recent improvements include a brand-new HVAC system, offering comfort and efficiency for years to come. Every detail of this home has been carefully maintained, making it truly move-in ready.
- Listing Status:
- Active
- Date Added:
- August 7, 2026
- Data Last Updated:
- August 10, 2026 at 4:17PM
- Listing Office:
- INNOVATE Real Estate : 843-839-3325
- MLS ID:
- 2619543

- General: Patio
- Style: Traditional
- Pool: CommunityOutdoor Pool
- Parking: AttachedGarageTwo Car GarageGarage Door OpenerParking spaces: 4
- General: HardiPlank TypeTwo
- HOA Amenities: Boat RampClubhouseGatedSecurityTennis Court(s)150.0Monthly
- Originating MLS: CCAR_CCAR
- County: Horry
- Zoning: GR39706010061
- Utilities: Electricity AvailableNatural Gas Available
- Source: CCAR_CCAR
This listing courtesy of INNOVATE Real Estate
Monthly Payment
- Principal & Interest $
- Property Taxes $
- Home Insurance $
- VA Funding Fee $

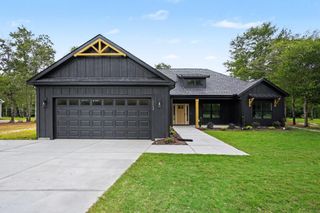
 New - 3 days ago