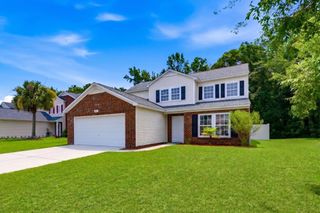
6011 St. Clement Dr., Myrtle Beach, SC 29579
- 3 beds |
- 3 baths |
- 2,235 sqft
 Single-Family Home
  Built in 2022
  7,841sqft lot
 2 car garage
  $191/sqft
  Listed 9 days ago
Property Description
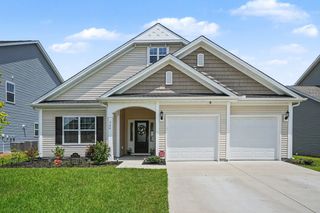
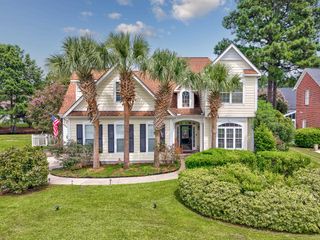
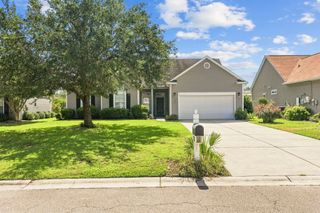
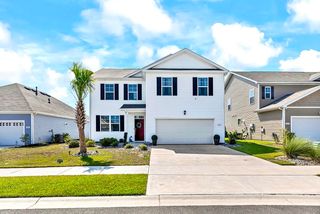
Carolina Forest schools! This home is located in The Isles of Bella Vita. This single story open concept home has 3 bedrooms and 2.5 bathrooms. The kitchen has a large island, 36" white cabinets, 3 x 6 subway tile backsplash, granite countertops, gas range, stainless steel appliances and walk in pantry. Laminate flooring in the main living areas and main bedroom suite. The main bathroom highlights tile floors, double bowl sinks, elevated vanity, 5' zero entry walk in tile shower with glass shower door. This home also features a fireplace, LED recess lighting and a Rinnai tankless water heater. There is a separate laundry room and 2 car garage. The rear covered porch adds additional outdoor living space with a beautiful backyard and pond view. The Isles of Bella Vita, residents enjoy access to a beautiful community pool. Just and are just minutes from the Grand Strand's beaches, golf courses, shopping, dining, entertainment, area attractions and close to the airport. Schedule your showing today! All measurements and square footage are approximate and not guaranteed. The buyer is responsible for verification of all information, including HOA information.
- Listing Status:
- Active
- Date Added:
- August 1, 2026
- Data Last Updated:
- August 10, 2026 at 4:17PM
- Listing Office:
- Sunflower Realty LLC : 843-877-3565
- MLS ID:
- 2619075

- General: Porch
- Style: Ranch
- Pool: CommunityOutdoor Pool
- Parking: AttachedGarageTwo Car GarageGarage Door OpenerParking spaces: 4
- Windows: Window Treatments
- General: Vinyl Siding1Slab
- HOA Amenities: ClubhouseOwner Allowed Golf CartOwner Allowed MotorcycleTenant Allowed Golf CartTenant Allowed MotorcycleAssociation ManagementCommon AreasInsuranceLegal/AccountingPool(s)Trash90.0Monthly
- Originating MLS: CCAR_CCAR
- County: Horry
- Zoning: RC41813010029
- View: Lake
- Utilities: Electricity AvailableNatural Gas AvailableSewer AvailableUnderground UtilitiesWater Available
- Water: Public
- Source: CCAR_CCAR
This listing courtesy of Sunflower Realty LLC
Monthly Payment
- Principal & Interest $
- Property Taxes $
- Home Insurance $
- VA Funding Fee $

 New - 3 days ago