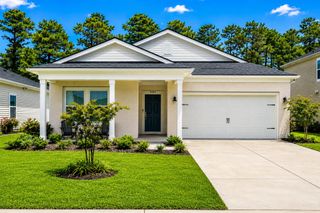
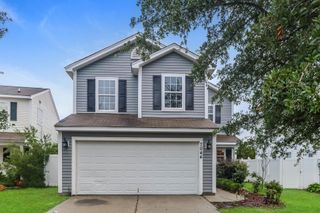
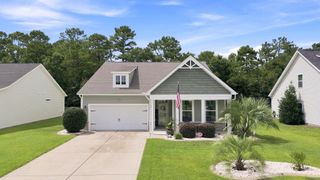
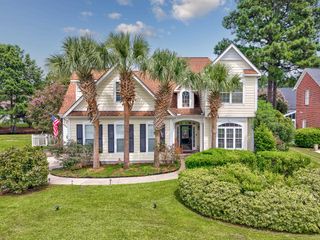
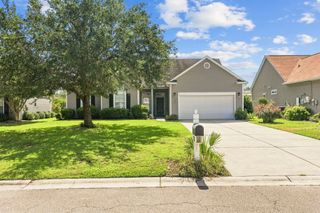
3664 White Wing Circle, Myrtle Beach, SC 29579
- 3 beds |
- 3 baths |
- 2,225 sqft
 Single-Family Home
  Built in 2015
  6,098sqft lot
 2 car garage
  $171/sqft
  Listed 1 month ago
Property Description
Well maintained and move-in ready. Just take one step inside this beautiful Craftsman style home and you will know you've found the one you've been looking for! This is one of 7 premier homes built in the development and the design features of this home are so unique. The main foyer greets you with beautiful vaulted ceilings and arches leading you to a living area that boasts an open floor plan which features a large and sunny space that is sure to be the heart of the home. The kitchen flows seamlessly with the attached dining area that is accented with extra high ceilings and drywalled beams at the top. The neighboring family room then finishes the design with matching vaulted ceilings. In addition to the structural design this home also offers special functionality with TWO (2) first floor Primary Bedroom ensuites with large attached walk-in showers and huge walk-in closets. You won't find this in many other homes. But the design features don't stop there. Step through the sliding glass doors right off of the kitchen into a large screened in patio that features a wood burning (stacked stone) fireplace perfect for those evenings when you just want to unwind after a long day or the ideal spot to entertain family and friends or maybe even just sit quietly with your morning coffee, the uses are endless. Down the hallway from the main family room you will find one additional full bathroom, laundry area, an additional storage closet and access into the two car garage. Upstairs, there is a large finished room above the garage with a nice sized closet. This could be your 3rd bedroom or theater room or whatever you choose for it. Other property features include: a large fenced in backyard with extensive tropical landscaping, extended rear patio, gas grill hook-up, upgraded light fixtures, gas burning fireplace in the family room, granite countertops, hardwood floors, ample kitchen cabinetry, built-in speakers and an electronics cabinet. Community amenities include two pools, community center, playground, fitness center and walking trails. All this yet still conveniently located to several commuter routes, schools, shopping, golf courses, dining, entertainment, medical facilities, and beaches. This is a home you don't want to let pass you by. Schedule your private showing today.
- Listing Status:
- Active
- Date Added:
- July 7, 2026
- Data Last Updated:
- August 10, 2026 at 6:17PM
- Listing Office:
- Realty ONE Group Dockside : 843-492-4030
- MLS ID:
- 2617660

- General: Sprinkler/IrrigationPorchPatio
- Style: Traditional
- Pool: CommunityOutdoor Pool
- Parking: AttachedGarageTwo Car GarageGarage Door OpenerParking spaces: 4
- Windows: Window Treatments
- General: Vinyl SidingTwoSlab
- HOA Amenities: ClubhouseCommon AreasPool(s)105.0Monthly
- Originating MLS: CCAR_CCAR
- County: Horry
- Zoning: PDD38412030043
- Utilities: Cable AvailableElectricity AvailableNatural Gas AvailablePhone AvailableSewer AvailableUnderground UtilitiesWater Available
- Water: Public
- Source: CCAR_CCAR
This listing courtesy of Realty ONE Group Dockside
Monthly Payment
- Principal & Interest $
- Property Taxes $
- Home Insurance $
- VA Funding Fee $


 New - 14 hours ago