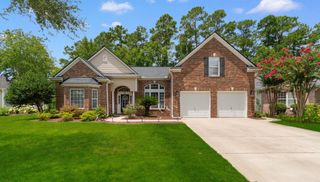
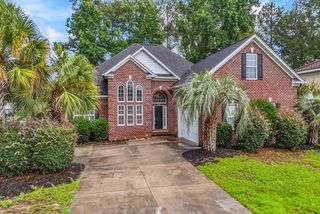
4002 Edenborough Dr., Myrtle Beach, SC 29588
- 5 beds |
- 4 baths |
- 3,224 sqft
 Single-Family Home
  Built in 2001
  0.31acre lot
 2 car garage
  $176/sqft
  Listed 10 days ago
Property Description
Welcome to this beautifully maintained 5-bedroom, 3.5-bath home offering over 3,200 heated square feet in The Gates, a highly desirable custom-home community within the sought-after St. James school district. Thoughtful updates, timeless design, and exceptional indoor and outdoor living spaces come together to create a home that is both impressive and comfortable. Inside, soaring cathedral ceilings enhance the great room and living room, filling the home with natural light and creating an open, spacious atmosphere. Large windows provide beautiful views of the professionally landscaped backyard, allowing the outdoor setting to become part of the home’s everyday living experience. The updated kitchen combines style and functionality and features a smart kitchen sink with modern conveniences designed to simplify daily life. The spacious primary suite offers a private retreat, complete with a luxurious smart bathroom featuring innovative technology for added comfort and convenience. The outdoor living space is one of the home’s standout features. Step outside to a peaceful, park-like backyard surrounded by mature landscaping and thoughtfully designed areas for relaxing and entertaining. The covered patio provides the perfect setting for morning coffee, outdoor dining, gatherings with family and friends, or simply enjoying the beautiful surroundings. With over 3,200 heated square feet, generous living spaces, modern smart-home features, an exceptional backyard, and a prime location near shopping, dining, golf, and the beach, this move-in-ready home offers the perfect combination of comfort, functionality, and style. Schedule your private showing today.
- Listing Status:
- Active
- Date Added:
- July 31, 2026
- Data Last Updated:
- August 10, 2026 at 8:19PM
- Listing Office:
- Century 21 The Harrelson Group : 843-903-3550
- MLS ID:
- 2618943

- General: FenceSprinkler/IrrigationOtherPorchPatio
- Style: Traditional
- Pool: CommunityOutdoor Pool
- Parking: AttachedGarageTwo Car GarageGarage Door OpenerParking spaces: 6
- General: MasonryVinyl SidingTwoSlab
- HOA Amenities: ClubhouseOwner Allowed Golf CartOwner Allowed MotorcyclePet RestrictionsTenant Allowed Golf CartTenant Allowed MotorcycleAssociation ManagementCommon AreasRecreation FacilitiesTrash63.0Monthly
- Originating MLS: CCAR_CCAR
- County: Horry
- Zoning: PUD45712010046
- Utilities: Cable AvailableElectricity AvailableOtherPhone AvailableSewer AvailableUnderground UtilitiesWater Available
- Water: Public
- Source: CCAR_CCAR
This listing courtesy of Century 21 The Harrelson Group
Monthly Payment
- Principal & Interest $
- Property Taxes $
- Home Insurance $
- VA Funding Fee $