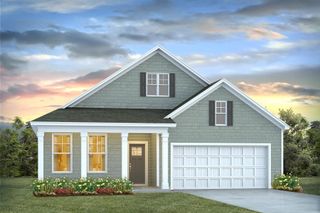
4009 Edenborough Dr., Myrtle Beach, SC 29588
- 4 beds |
- 3 baths |
- 2,969 sqft
 Single-Family Home
  Built in 1999
  0.25acre lot
 2 car garage
  $157/sqft
  Listed 21 days ago
Property Description
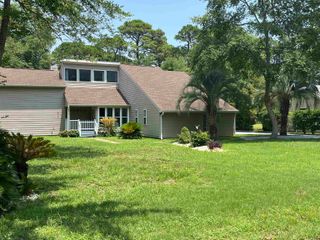
Don't miss this meticulously maintained, traditional two-story residence located in the highly desirable community of The Gates. Boasting 4 spacious bedrooms, 2.5 bathrooms, and nearly 3,000 square feet of thoughtful living space, this property perfectly balances comfort and elegance. The inviting main level features a dramatic living room with soaring cathedral ceilings that flood the space with natural light. The home has a blend of porcelain tile flooring, carpet, and LVP flooring, highlighted by a cozy living area with a beautiful masonry fireplace. The spacious kitchen and dining setups are ideal for entertaining and shines with premium granite countertops and a suite of new appliances, including a new microwave, dishwasher and disposal. The secondary rooms offer ample space for a growing family, a home office, or a media room. Unwind after a long day in your private, built-in infrared sauna - your personal wellness retreat! Major mechanicals are already taken care of with both AC units replaced within the last 5 years. Situated on a pristine 0.25-acre lot, you can enjoy peaceful afternoons on your front or rear porches. This home features an attached garage and low HOA dues that are paid quarterly. Don't miss out on this Grand Strand gem. Excellent location with easy access to shopping, dining, and the Atlantic Ocean. Your dream home awaits! Schedule your showing today!
- Listing Status:
- Pending
- Date Added:
- July 20, 2026
- Data Last Updated:
- August 10, 2026 at 6:17PM
- Listing Office:
- GRANDE DUNES PROPERTIES : 843-692-2323
- Contact:
- ben@grandedunesproperties.com
- MLS ID:
- 2618112

- General: Tray Ceiling(s)Ceiling Fan(s)Dual SinksFireplaceHot Tub/SpaMain Level PrimarySeparate ShowerWalk-In Closet(s)Breakfast BarBedroom on Main LevelEntrance FoyerLoftStainless Steel AppliancesSolid Surface Counters
- Appliances: DishwasherDisposalMicrowaveRangeRefrigerator
- Laundry: Washer Hookup
- Flooring: CarpetLuxury VinylLuxury VinylPlankTile
- A/C: Central Air
- Heating: CentralElectricGas
- Fireplace: Fireplace
- General: Patio
- Style: Traditional
- Pool: CommunityOutdoor Pool
- Parking: AttachedGarageTwo Car GarageGarage Door OpenerParking spaces: 4
- General: Vinyl SidingTwoSlab
- HOA Amenities: Owner Allowed Golf CartOwner Allowed MotorcyclePet RestrictionsCommon AreasLegal/AccountingPool(s)54.0Monthly
- Originating MLS: CCAR_CCAR
- County: Horry
- Zoning: PUD45712010003
- Utilities: Cable AvailableElectricity AvailablePhone AvailableSewer AvailableWater Available
- Water: Public
- Source: CCAR_CCAR
This listing courtesy of GRANDE DUNES PROPERTIES
Monthly Payment
- Principal & Interest $
- Property Taxes $
- Home Insurance $
- VA Funding Fee $

 New - 3 days ago