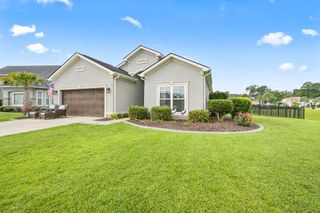
407 River Edge Dr., Myrtle Beach, SC 29588
- 3 beds |
- 2 baths |
- 1,702 sqft
 Single-Family Home
  Built in 2026
  6,970sqft lot
 2 car garage
  $241/sqft
  Listed 9 days ago
Property Description
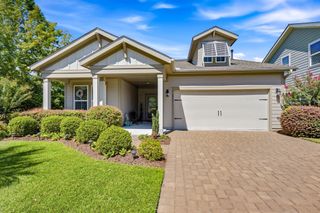
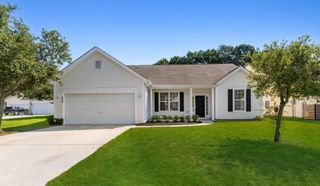
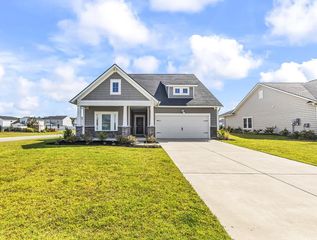
Available Nov/Dec 2026 | Quick Move-In Home This popular Morgan floorplan offering 3 bedrooms plus a dedicated office on a private homesite. Front porch and screened lanai added, LVP flooring throughout home, white cabinetry and quartz countertop! Gutters, Irrigation and blinds added to home! All whirlpool appliances come with home including refrigerator and washer/dryer. Located in Crescent Cove, a highly anticipated coastal community with future Intracoastal Waterway access, residents will enjoy upcoming resort-style amenities including a boat launch, day dock, pool, pickleball courts, dog park, and more. Amenities coming 2026! This home is equipped with Smart Home and energy-efficient features, including a Rinnai tankless gas water heater, Lennox central gas heating with forced air, programmable smart thermostat, Ring doorbell, Wi-Fi–enabled myQ garage door opener, and pre-wired smart home infrastructure. Peace of mind included with a comprehensive builder warranty: 1-Year Fit & Finish, 2-Year Mechanical, 5-Year Leak Protection, and 10-Year Structural coverage. Prime location less than one mile from Market Common, approximately 10–15 minutes to beaches, shopping, dining, and Myrtle Beach International Airport. HOA includes high-speed internet, cable, and garbage service.
- Listing Status:
- Active
- Date Added:
- September 13, 2026
- Data Last Updated:
- September 22, 2026 at 1:17PM
- Listing Office:
- Pulte Home Company, LLC : 854-999-8249
- MLS ID:
- 2622616

- General: PorchPatio
- Style: Ranch
- Pool: CommunityOutdoor Pool
- Parking: AttachedGarageTwo Car GarageGarage Door OpenerParking spaces: 4
- General: 1Slab
- HOA Amenities: Boat DockBoat RampClubhouseOwner Allowed Golf CartOwner Allowed MotorcycleOtherPet RestrictionsTenant Allowed Golf CartTenant Allowed MotorcycleAssociation ManagementCommon AreasInternetRecreation FacilitiesTrash105.0Monthly
- Originating MLS: CCAR_CCAR
- County: Horry
- Zoning: PDD44103010046
- Utilities: Cable AvailableElectricity AvailableNatural Gas AvailableSewer AvailableUnderground UtilitiesWater Available
- Water: Public
- Source: CCAR_CCAR
This listing courtesy of Pulte Home Company, LLC
Monthly Payment
- Principal & Interest $
- Property Taxes $
- Home Insurance $
- VA Funding Fee $

 New - 1 day ago