4390 Saint Annes Ct., Myrtle Beach, SC 29579
- 4 beds |
- 3 baths |
- 2,241 sqft
 Single-Family Home
  Built in 2006
  0.32acre lot
 2 car garage
  $267/sqft
  Listed 20 days ago
Property Description
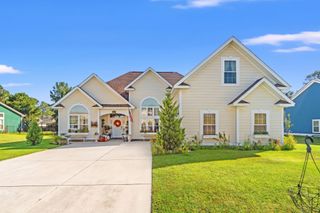
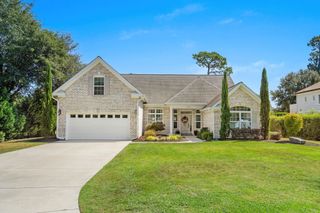
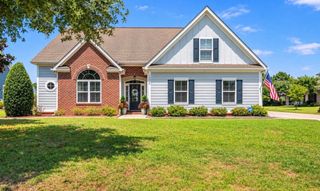
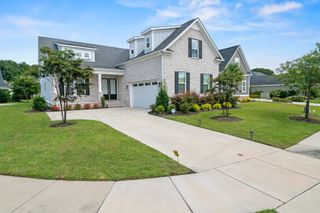
This Muirfield, custom built, full brick, 4 bed, 3 bath home in Legends Golf Resort sits on a well-kept private, wooded lot on a quiet cul de sac. Plenty of light, open spaces and new LVP flooring throughout all living areas welcome you to this move-in ready home. The kitchen boasts granite counter tops, stainless steel appliances, pantry and eat-in area. There is also a separate dining room for entertaining ease. The large living room has a beautiful propane fireplace, perfect for those chilly winter days. The master bedroom has a great custom master closet and the master suite has two separate vanities, large tub and separate tiled walk-in shower. Adding even more living space to this home is a huge 4-season, tiled sunroom, complete with solar shades. Two more bedrooms and a full bath round off the first floor. Upstairs you will find the bonus room/4th bedroon and another full bath, perfect for family and guests. Enjoy the peaceful, serene sounds of flowing water from the ponds and the pretty landscape that surround the private, wooded, fenced back yard. Legends has some of the best amenities, including an owners’ clubhouse with pool, tennis courts, bocce ball court, basketball court, kids’ playground, gym, card room, full kitchen and event space. Legends is a guarded, gated community with walking and bike trails and 3 signature golf courses.
- Listing Status:
- Active
- Date Added:
- September 2, 2026
- Data Last Updated:
- September 22, 2026 at 1:17PM
- Listing Office:
- JTE Real Estate : 843-222-2672
- MLS ID:
- 2621697

- General: DeckFenceSprinkler/IrrigationPatio
- Style: Ranch
- Pool: CommunityOutdoor Pool
- Parking: AttachedTwo Car GarageGarageGarage Door OpenerParking spaces: 4
- General: Brick1Slab
- HOA Amenities: ClubhousePet RestrictionsTennis Court(s)Trash167.0Monthly
- Originating MLS: CCAR_CCAR
- County: Horry
- Zoning: RES41603020002
- Utilities: Cable AvailableElectricity AvailableSewer AvailableUnderground UtilitiesWater Available
- Water: PublicPrivateWell
- Source: CCAR_CCAR
This listing courtesy of JTE Real Estate
Monthly Payment
- Principal & Interest $
- Property Taxes $
- Home Insurance $
- VA Funding Fee $