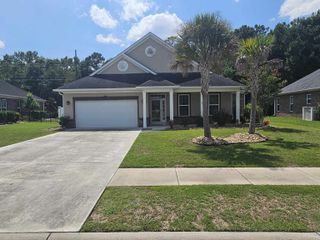
444 Hunley Ln., Myrtle Beach, SC 29579
- 4 beds |
- 4 baths |
- 3,200 sqft
 Single-Family Home
  Built in 2007
  7,405sqft lot
 2 car garage
  $178/sqft
  Listed 1 month ago
Property Description
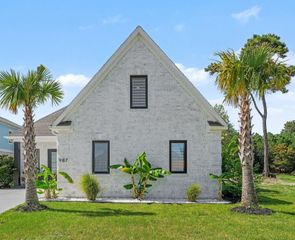
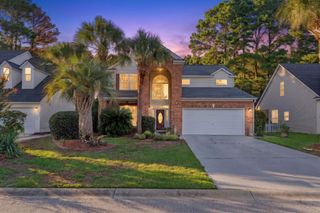
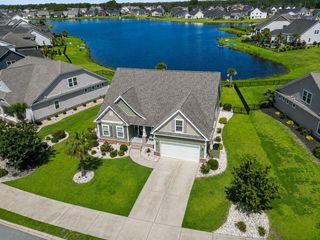
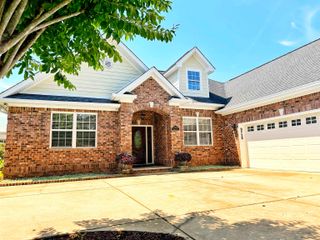
Enjoy serene pond and 7th fairway views from this beautifully upgraded 4-bedroom, 3.5 bath home with a spacious bonus room, tucked away on a private cul-de-sac in Arrowhead. Designed with an open floor plan, the home features cathedral ceilings, abundant natural light, a fireplace, hardwood and tile flooring throughout most of the main level, and custom plantation shutters throughout. The first floor owner's suite offers tray ceilings, with two additional bedrooms conveniently located on the main level. The well-appointed kitchen includes Corian countertops, a center island, breakfast nook, large pantry, and ample cabinetry. Upstairs is a private 4th bedroom with full bath and an oversized 16' x 23' bonus/game room. Relax on the vaulted screened porch or entertain on the lanai overlooking the pond, and golf course. Other highlights are extended garage with a 7' x 22' workshop and epoxy flooring, community pool, tennis courts, and golf course-just miutes from the beach!
- Listing Status:
- Active
- Date Added:
- June 26, 2026
- Data Last Updated:
- August 10, 2026 at 4:17PM
- Listing Office:
- The Litchfield Company Real Estate : 843-237-4000
- Contact:
- Cell: 843-325-7275
- MLS ID:
- 2616595

- General: Patio
- Style: Traditional
- Pool: CommunityOutdoor Pool
- Parking: AttachedGarageTwo Car GarageGarage Door OpenerParking spaces: 4
- Windows: Window Treatments
- General: Brick VeneerVinyl SidingTwoSlab
- HOA Amenities: ClubhouseOwner Allowed Golf CartPet RestrictionsTennis Court(s)Common AreasPool(s)Recreation Facilities56.0Monthly
- Originating MLS: CCAR_CCAR
- County: Horry
- Zoning: Res42608040006
- Utilities: Cable AvailableElectricity AvailablePhone AvailableSewer AvailableUnderground UtilitiesWater Available
- Water: Public
- Source: CCAR_CCAR
This listing courtesy of The Litchfield Company Real Estate
Monthly Payment
- Principal & Interest $
- Property Taxes $
- Home Insurance $
- VA Funding Fee $

 New - 12 hours ago