5048 Jockey Way, Myrtle Beach, SC 29588
- 4 beds |
- 3 baths |
- 2,160 sqft
 Single-Family Home
  Built in 2026
  6,534sqft lot
 2 car garage
  $192/sqft
  Listed 1 month ago
Property Description
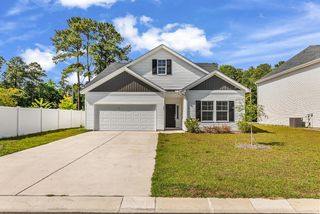
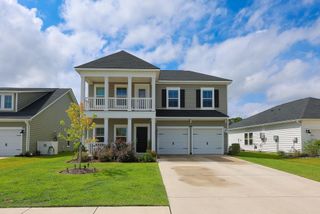
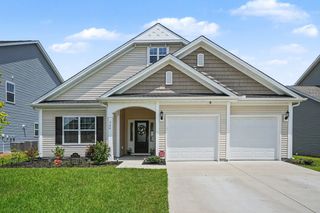
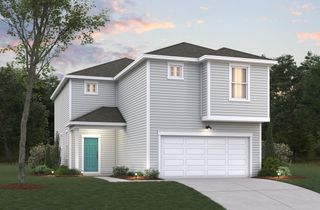
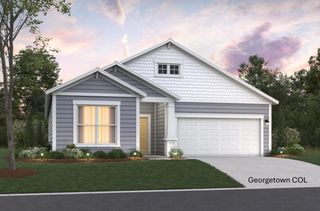
Welcome to the Summerville, a thoughtfully designed single-story home in the heart of Myrtle Beach. This brand-new construction offers 4 bedrooms and 3 full bathrooms in a bright, open-concept layout. The welcoming foyer opens into a spacious kitchen that flows seamlessly into the dining area and great room—perfect for both everyday living and entertaining. The private primary suite is thoughtfully tucked away from the three secondary bedrooms, creating a peaceful retreat for homeowners while still providing comfort and space for family or guests. The primary bathroom offers a large shower with 2 separate vanities. Nestled in the sought-after Somerset community, this home is just minutes from shopping, dining, local beaches, & Coastal Carolina University, offering the perfect blend of convenience and comfort. As America’s number one energy-efficient homebuilder, we’re proud that in 2024 our homes achieved an average net HERS® score of 37 (with solar) and a gross score of 42—the lowest publicly reported among the top 30 U.S. homebuilders in Builder Magazine’s Top 100 list (ranked by 2024 closings). Contact us today to learn more about exclusive buyer incentives, including closing cost assistance, design studio upgrades and more!
- Listing Status:
- Active
- Date Added:
- June 29, 2026
- Data Last Updated:
- August 10, 2026 at 8:19PM
- Listing Office:
- Beazer Homes LLC : 843-839-2767
- MLS ID:
- 2616362

- Style: Ranch
- Pool: CommunityOutdoor Pool
- Parking: AttachedGarageTwo Car GarageParking spaces: 4
- General: Vinyl Siding1Slab
- HOA Amenities: 110.0Monthly
- Originating MLS: CCAR_CCAR
- County: Horry
- Zoning: PDD41511040062
- Utilities: Electricity AvailableSewer AvailableWater Available
- Water: Public
- Source: CCAR_CCAR
This listing courtesy of Beazer Homes LLC
Monthly Payment
- Principal & Interest $
- Property Taxes $
- Home Insurance $
- VA Funding Fee $

 New - 2 days ago