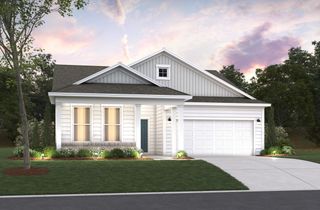
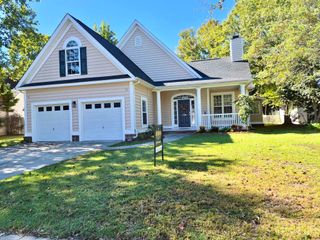
521 Fort Moultrie Ct., Myrtle Beach, SC 29588
- 3 beds |
- 3 baths |
- 2,251 sqft
 Single-Family Home
 Built in 2007
 0.27acre lot
 2 car garage
 $162/sqft
 Listed 12 days ago
Property Description
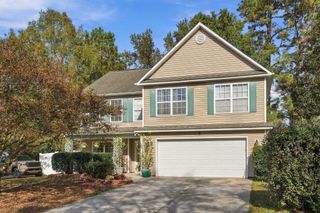
This inviting two story, three bed, two and a half bath home in the Palmetto Glen community of Myrtle Beach stands out with a versatile floor plan that offers three separate living areas and an immaculate back yard retreat that gives you plenty of room for everyday living, relaxing and entertaining. Upstairs, the spacious primary suite includes a nice sitting area, walk-in closet, and a private bath with double vanity sinks and a beautifully tiled step-in shower. The kitchen features granite countertops, tile back splash and a center island which leads to an inviting screened porch just off the dining area, perfect for morning coffee or a quiet evening. Beyond the porch, the adjoining patio and hot tub gives you another place to unwind. The large backyard is fenced down both sides ending at the wooded tree line for added privacy, and includes a matching storage shed for your lawn care equipment and beach essentials. This home offers a wonderful combination of space, privacy, and location. Conveniently located near The Market Common and SayeBrooke Town Center for local shopping, dining, entertainment, banking and medical care, with the beautiful Grand Strand beaches just minutes away. Measurements are approximate and are to be verified by the buyer.
- Listing Status:
- Active
- Date Added:
- November 10, 2026
- Data Last Updated:
- November 22, 2026 at 9:16PM
- Listing Office:
- Realty ONE Group DocksideSouth : 843-357-4030
- MLS ID:
- 2627186

- General: FenceHot Tub/SpaIrrigation SprinklersPorchPatioStorageHot Tub
- Style: Traditional
- Pool: CommunityOutdoor Pool
- Parking: AttachedGarageTwo Car GarageGarage Door OpenerParking spaces: 6
- Windows: Window Treatments
- General: Vinyl SidingTwoSlab
- HOA Amenities: ClubhouseOwner Allowed Golf CartOwner Allowed MotorcyclePet RestrictionsTenant Allowed Golf CartTenant Allowed MotorcycleCommon AreasLegal/AccountingPool(s)45.0Monthly
- Originating MLS: CCAR_CCAR
- County: Horry
- Zoning: PUD44116040087
- Utilities: Cable AvailableElectricity AvailablePhone AvailableSewer AvailableUnderground UtilitiesWater Available
- Water: Public
- Source: CCAR_CCAR
This listing courtesy of Realty ONE Group DocksideSouth
Monthly Payment
- Principal & Interest $
- Property Taxes $
- Home Insurance $
- VA Funding Fee $