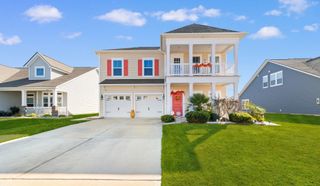
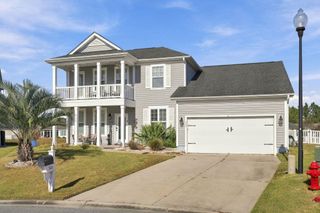
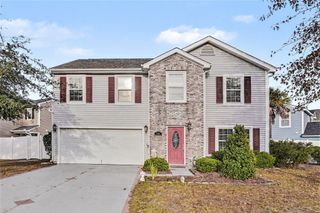
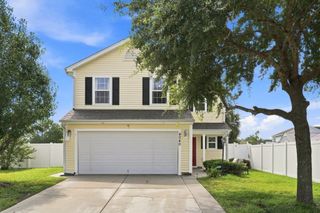
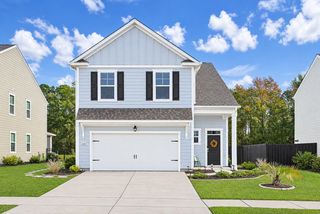
1149 Bethpage Dr., Myrtle Beach, SC 29579
- 4 beds |
- 4 baths |
- 2,622 sqft
 Single-Family Home
 Built in 2013
 7,405sqft lot
 2 car garage
 $166/sqft
 Listed 10 days ago
Property Description
Welcome home to 1149 Bethpage Drive, located in the desirable Fox Horn community of Myrtle Beach! Offering approximately 2,800 heated square feet, this spacious 4-bedroom, 3.5-bath home combines comfort, functionality, and plenty of room to spread out. Step inside to discover an inviting floor plan featuring a formal dining room, a spacious living area, and a well-appointed kitchen complete with stainless steel appliances, solid surface countertops, a center island, pantry, and charming breakfast nook. The bright Carolina room provides an additional space to relax, entertain, or simply enjoy your morning coffee. The first-floor primary suite offers a comfortable retreat with a walk-in closet and an ensuite bathroom featuring dual vanities and a tub/shower combination. Upstairs, you'll find three additional bedrooms, along with a versatile loft area that's perfect for a second living room, home office, playroom, or media space. Enjoy outdoor living on the patio, with space for grilling, entertaining, or unwinding at the end of the day. An attached two-car garage adds convenience and additional storage. Residents of Fox Horn enjoy access to a community swimming pool and clubhouse, all conveniently located near shopping, dining, golf courses, entertainment, and the beautiful beaches of the Grand Strand. With its generous living space, flexible floor plan, and convenient Myrtle Beach location, this home offers an exceptional opportunity to enjoy the coastal lifestyle. Schedule your private showing today! Upgrades include, New flooring, New roof,
- Listing Status:
- Active
- Date Added:
- November 12, 2026
- Data Last Updated:
- November 22, 2026 at 8:16PM
- Listing Office:
- Oasis Realty Collective : 843-410-3027
- MLS ID:
- 2627444

- General: Patio
- Style: Traditional
- Pool: CommunityOutdoor Pool
- Parking: AttachedGarageTwo Car GarageParking spaces: 4
- General: Slab
- HOA Amenities: 80.0Monthly
- Originating MLS: CCAR_CCAR
- County: Horry
- Zoning: res42703030055
- Utilities: Cable AvailableElectricity AvailableWater Available
- Water: Public
- Source: CCAR_CCAR
This listing courtesy of Oasis Realty Collective
Monthly Payment
- Principal & Interest $
- Property Taxes $
- Home Insurance $
- VA Funding Fee $

 New - 2 days ago