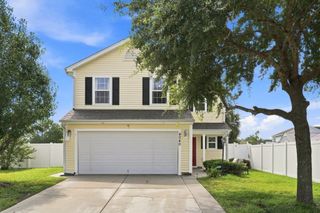
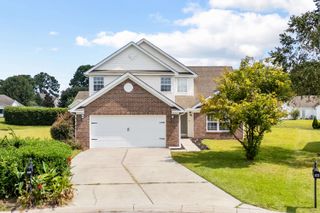
734 Pepperbush Dr., Myrtle Beach, SC 29579
- 4 beds |
- 3 baths |
- 2,401 sqft
 Single-Family Home
 Built in 2003
 8,276sqft lot
 2 car garage
 $156/sqft
 Listed 5 days ago
Property Description
Welcome to 734 Pepperbush Dr. in Carolina Forest's sought after Avalon community! This 4 bedroom, 2.5 bath traditional two story offers over 2,400 heated sq ft, high ceilings, a formal dining room and a vaulted family room with a fireplace. The kitchen is made for everyday living and entertaining, with granite countertops, stainless steel appliances, a pantry, a breakfast bar, a breakfast nook and plenty of cabinet space. The primary suite has a sitting area, a walk in closet, a double vanity, a whirlpool tub and a walk in shower with a glass door. The other three bedrooms share a roomy full bath with a tub/shower combo. You'll also find a Carolina room, a screened porch, a large laundry room and a back patio that's perfect for morning coffee or evening grilling. Extras include an attached two car garage, an irrigation system and solar panels to help keep electric bills down. Avalon residents enjoy a community pool, tennis courts, a playground, a picnic and grilling area, and courts for volleyball, basketball and soccer. All of this is just minutes from Carolina Forest schools, shopping, dining, golf, entertainment and the beach. Whether you're looking for a full time home or a coastal getaway, this one is worth a look. Schedule your showing today!
- Listing Status:
- Active
- Date Added:
- November 17, 2026
- Data Last Updated:
- November 22, 2026 at 8:16PM
- Listing Office:
- Keller Williams Innovate South : 843-443-9400
- Contact:
- Office: 843-443-9400
- MLS ID:
- 2627724

- General: PorchPatio
- Style: Traditional
- Pool: CommunityOutdoor Pool
- Parking: AttachedGarageTwo Car GarageGarage Door OpenerParking spaces: 4
- Windows: Skylight(s)Window Treatments
- General: Vinyl SidingTwo
- HOA Amenities: Tennis Court(s)Association ManagementCommon AreasInsuranceLegal/AccountingPool(s)100.0Monthly
- Originating MLS: CCAR_CCAR
- County: Horry
- Zoning: PUD39812010014
- Utilities: Cable AvailableElectricity AvailableOtherPhone AvailableSewer AvailableWater Available
- Water: Public
- Source: CCAR_CCAR
This listing courtesy of Keller Williams Innovate South
Monthly Payment
- Principal & Interest $
- Property Taxes $
- Home Insurance $
- VA Funding Fee $

 New - 2 days ago