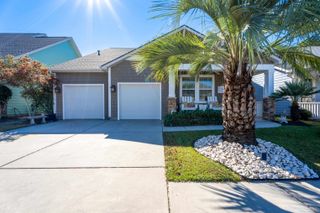
2687 Pegasus Place, Myrtle Beach, SC 29577
- 5 beds |
- 4 baths |
- 2,826 sqft
 Single-Family Home
 Built in 2023
 6,534sqft lot
 2 car garage
 $165/sqft
 Listed 9 days ago
Property Description
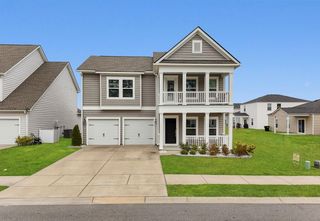
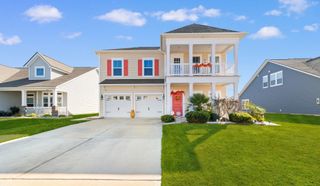
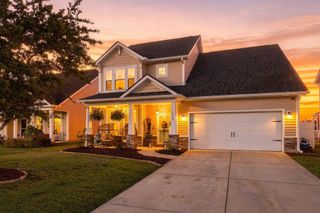
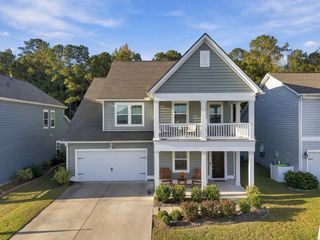
Presenting this two story 5 bedroom 3.5 bath home in the peaceful Summit at Meridian in the Market Common community. This impeccable home features an open floor plan design with laminated wood, carpet, & tile flooring, 9 foot smooth flat ceilings, recessed lighting, a dining area, and a spacious comfortable living room that showcases a sliding glass door that opens up to the relaxing cobble stone back patio. The kitchen is equipped with a stainless steel appliance package that includes a gas top range, granite counter tops, cabinets topped with crown moulding, a kitchen island with a breakfast bar, tile back splash, and a wine nook with a built-in wine cooler. The main level primary bedroom offers a ceiling fan, private barn door access to the primary bath hosting a dual sink vanity, a comfort station, a deluxe step-in shower, and a large walk-in closet. As you venture upstairs you will find the an inviting bonus room, 4 nice sized bedrooms, and two full guest baths. The main level of this peaceful home includes a practical laundry room, a guest powder room, extra closet spaces, a fenced in back yard, and a two car attached garage. Enjoy The Market Common’s vibrant village setting with premier shopping, dining, and entertainment, including unique restaurants, a comfortable movie theater, and kid-friendly options. This home provides easy access to Myrtle Beach’s beaches, golf courses, eateries, off-Broadway shows, fishing piers, and shopping along theGrand Strand. Everyday conveniences like grocery stores, banks, post offices, medical centers, and pharmacies are nearby. Explore this home with our state-of-the-art 3D virtual tour. A photo has been virtually staged.
- Listing Status:
- Active
- Date Added:
- November 13, 2026
- Data Last Updated:
- November 22, 2026 at 8:16PM
- Listing Office:
- The Ocean Forest Company : 843-642-8585
- MLS ID:
- 2627483

- General: Patio
- Style: Traditional
- Pool: CommunityOutdoor Pool
- Parking: AttachedGarageTwo Car GarageParking spaces: 4
- General: HardiPlank TypeTwoSlab
- HOA Amenities: Association ManagementCommon AreasLegal/AccountingPool(s)Recreation Facilities115.0Monthly
- Originating MLS: CCAR_CCAR
- County: Horry
- Zoning: PUD44207040010
- Utilities: Cable AvailableElectricity AvailablePhone AvailableSewer AvailableWater Available
- Water: Public
- Source: CCAR_CCAR
This listing courtesy of The Ocean Forest Company
Monthly Payment
- Principal & Interest $
- Property Taxes $
- Home Insurance $
- VA Funding Fee $


 New - 15 hours ago