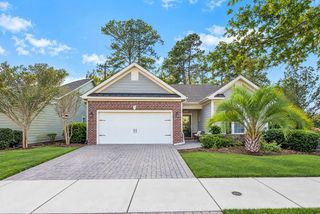
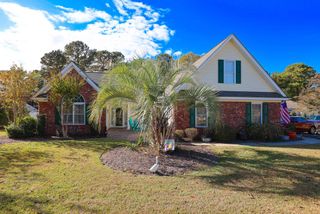
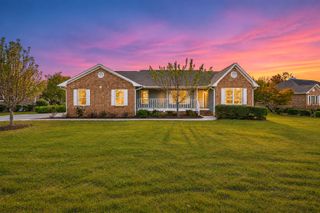
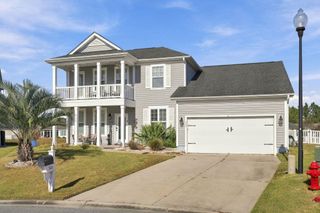
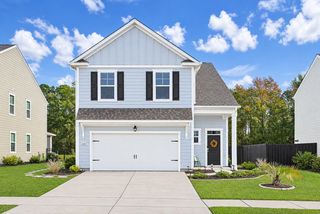
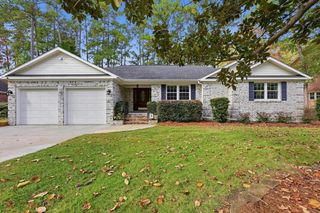
2049 N Berwick Dr., Myrtle Beach, SC 29575
- 4 beds |
- 3 baths |
- 2,550 sqft
 Single-Family Home
 Built in 1997
 7,841sqft lot
 2 car garage
 $186/sqft
 Listed 15 hours ago
Property Description
Well Maintained & Thoughtfully Designed! Beautiful Home with Tremendous Golf Course Views Overlooking #13 & #14 of the Prestigious Pete Dye Designed Prestwick Golf Course! Enjoy Tranquil Year Round Living in Your 3 Season Room! Unassuming Floorplan Opens to a Light, Bright, Vaulted Great Room w/Columned Arched Entry, Gas Fireplace Focal & Overlooks the Golf Course! All White Kitchen Opens to Great Room w/Breakfast Bar, Breakfast Nook & Pantry. Spacious Formal Dining Room w/Plantation Shutters, Crown Molding & Columned Arched Entry. Primary Bedroom & Bath located on the First Floor with Views of Golf Course, Double Sink Vanity, Jetted Garden Tub, Separate Shower & Extra Large Walk In Closet. Fantastic Laundry Room w/Washer & Dryer, Built In White Cabinets, Utility Sink & Pantry Closet! Second Floor Boasts 2 Spacious Secondary Bedrooms & a Double Step Down Bonus/4th Bedroom w/Walk In Closet & Plantation Shutter! Enjoy All Neutral Interior Colors w/Hand Stippled Ceilings, Hardwood Flooring in Great Room, Formal Dining & Entry! Walk In Attic Storage & Oversized 2 Car, Side Entry Garage! Prestwick is a Premier Guard Gated Golf Course Community in an Excellent Location! HOA Fees Include use of Jr. Olympic Sized Pool, Cabana & 4 Tennis Courts/Pickleball Courts, Cable TV w/Premium Channels & Streaming Package & Internet, Security Guards, Trash, Yard Debris & Recycle Pickup! Pete Dye Designed Golf Course within Community & Additional Tennis Stadium Membership Available. Great Location to Award Winning Lakewood Elementary School! Access to the Beach through the Myrtle Beach State Park! Located Just Minutes to Popular Market Commons, Dining & Shopping! All. Sq. Ft. Meas. are Approx. & Not. Guaranteed. All Sq. Ft. Measurements are to be verified by the Buyer or the Buyer's Agent.***LSV Type Vehicles (Golf Carts) are Allowed.***
- Listing Status:
- Active
- Date Added:
- November 22, 2026
- Data Last Updated:
- November 22, 2026 at 8:16PM
- Listing Office:
- RE/MAX Executive : 843-497-7369
- Contact:
- Cell: 843-457-7602
- MLS ID:
- 2628048

- General: Irrigation SprinklersPatio
- Style: Traditional
- Pool: CommunityOutdoor Pool
- Parking: AttachedTwo Car GarageGarageGarage Door OpenerParking spaces: 4
- Windows: Window Treatments
- General: HardiPlank TypeTwoSlab
- HOA Amenities: ClubhouseGatedPet RestrictionsSecurityTennis Court(s)Association ManagementInternetLegal/AccountingPool(s)RecyclingRecreation FacilitiesSecurityTrash197.0Monthly
- Originating MLS: CCAR_CCAR
- County: Horry
- Zoning: RE45903040016
- View: Golf CourseView
- Utilities: Cable AvailableElectricity AvailableOtherPhone AvailableSewer AvailableUnderground UtilitiesWater Available
- Water: Public
- Source: CCAR_CCAR
This listing courtesy of RE/MAX Executive
Monthly Payment
- Principal & Interest $
- Property Taxes $
- Home Insurance $
- VA Funding Fee $

 New - 15 hours ago