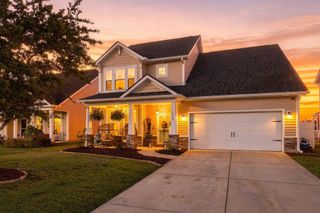
1585 Legends Ave., Myrtle Beach, SC 29577
- 5 beds |
- 3 baths |
- 2,592 sqft
 Single-Family Home
 Built in 2009
 5,663sqft lot
 2 car garage
 $189/sqft
 Listed 11 days ago
Property Description
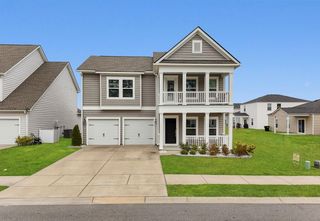
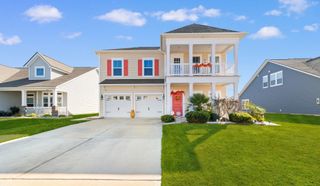
Picture effortless coastal living in Emmens Preserve, one of most desirable natural gas communities in the Market Common. From morning coffee on your custom-screened lanai to sunset golf cart rides into the village for dinner, this home blends single-level convenience with elevated, versatile living. Inside, gleaming hardwood floors and tailored crown molding frame an open-concept living area anchored by a warm natural gas fireplace. The kitchen is an artisanal showpiece, featuring custom, handcrafted ambrosia maple countertops, 42-inch cabinetry, a floor-to-ceiling pantry, and a clever recessed built-in appliance nook that keeps prep space completely clutter-free. Designed with rare everyday practicality, four spacious bedrooms are positioned on the main level for true one-story living. Upstairs, a private 13x20 retreat complete with its own en-suite bath and storage creates an ideal private guest sanctuary, in-law suite, or media lounge. Step outside to an extended outdoor living space where the screened lanai and expanded open air patio overlook a private, fully fenced backyard with full irrigation. Beyond your door, Emmens Preserve offers resort-caliber amenities including a community pool, fitness center, outdoor amphitheater, putting greens, and scenic walking trails connecting directly to Grand Park. Best of all, hop in your golf cart for a quick spin to Market Common dining, shopping, movie nights, or a relaxing day at Myrtle Beach State Park.
- Listing Status:
- Active
- Date Added:
- November 11, 2026
- Data Last Updated:
- November 22, 2026 at 8:16PM
- Listing Office:
- Century 21 Stopper &Associates : 843-685-2751
- MLS ID:
- 2627355

- General: FenceIrrigation SprinklersPorch
- Style: Ranch
- Pool: CommunityOutdoor Pool
- Parking: AttachedGarageTwo Car GarageParking spaces: 4
- Windows: Window Treatments
- General: Wood Frame1Slab
- HOA Amenities: ClubhouseOwner Allowed Golf CartOwner Allowed MotorcyclePet RestrictionsAssociation ManagementCommon AreasLegal/AccountingPool(s)Recreation FacilitiesTrash96.0Monthly
- Originating MLS: CCAR_CCAR
- County: Horry
- Zoning: RES44703020014
- Utilities: Cable AvailableElectricity AvailableNatural Gas AvailableSewer AvailableUnderground UtilitiesWater Available
- Water: Public
- Source: CCAR_CCAR
This listing courtesy of Century 21 Stopper &Associates
Monthly Payment
- Principal & Interest $
- Property Taxes $
- Home Insurance $
- VA Funding Fee $


 New - 15 hours ago