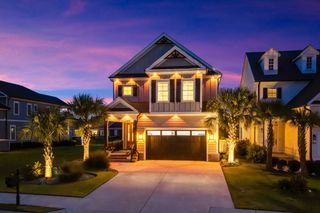
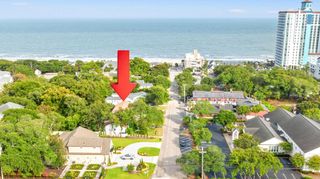
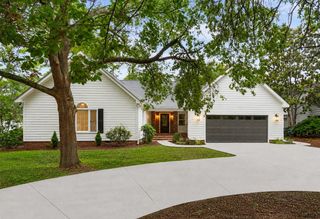
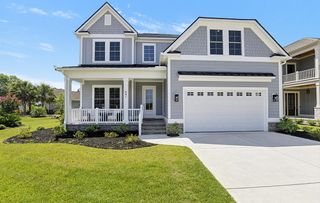
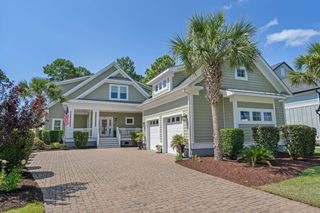
522 Cedar Grove Ln., Myrtle Beach, SC 29579
- 6 beds |
- 4 baths |
- 3,682 sqft
 Single-Family Home
  Built in 2026
  8,712sqft lot
 3 car garage
  $258/sqft
  Listed 10 months ago
Property Description
Welcome to 255 Cedar Grove Ln, where timeless design, quality craftsmanship, and thoughtful upgrades come together in one exceptional custom home. Offering a spacious and functional floor plan, this beautifully appointed residence features expansive living areas, abundant natural light, and high-end finishes throughout. The gourmet kitchen is designed for both everyday living and entertaining, with premium appliances, custom cabinetry, generous counter space, and an open flow into the main living and dining areas. The luxurious primary suite provides a peaceful retreat with a spa-inspired bath and spacious walk-in closet, while the additional bedrooms offer flexibility for family, guests, or a home office. Every detail has been carefully selected to create a home that is both elegant and comfortable. Step outside to enjoy the newly enhanced backyard, where tall privacy shrubs have been planted to create a more secluded outdoor setting. Whether you're sipping your morning coffee, hosting family and friends, or envisioning your own backyard oasis, this outdoor space offers the perfect blend of privacy and relaxation. Located in the highly sought-after Waterway Palms Plantation community, residents enjoy resort-style amenities while being just minutes from shopping, dining, golf, entertainment, and the beautiful beaches of the Grand Strand. This move-in-ready home is an exceptional opportunity to enjoy luxury coastal living at its finest.
- Listing Status:
- Pending
- Date Added:
- September 30, 2025
- Data Last Updated:
- August 11, 2026 at 2:18AM
- Listing Office:
- Rowles Real Estate : 843-450-2535
- MLS ID:
- 2523825

- General: Beamed CeilingsBathtubTray Ceiling(s)Dual SinksFireplaceMain Level PrimarySitting Area in PrimarySeparate ShowerVanityWalk-In Closet(s)Bedroom on Main LevelEntrance FoyerKitchen IslandLoftStainless Steel AppliancesSolid Surface Counters
- Appliances: DishwasherDisposalMicrowaveRangeRefrigeratorRange Hood
- Laundry: Washer Hookup
- Flooring: Luxury VinylLuxury VinylPlankTile
- A/C: Central Air
- Heating: CentralPropane
- Fireplace: Fireplace
- General: Sprinkler/IrrigationPorchPatio
- Style: Ranch
- Pool: CommunityOutdoor Pool
- Parking: AttachedGarageThree Car GarageGarage Door OpenerParking spaces: 5
- General: HardiPlank TypeMasonry1Slab
- HOA Amenities: ClubhouseGatedPet RestrictionsTennis Court(s)Association ManagementCommon AreasPool(s)138.0Monthly
- Originating MLS: CCAR_CCAR
- County: Horry
- Zoning: RES42008040058
- Source: CCAR_CCAR
This listing courtesy of Rowles Real Estate
Monthly Payment
- Principal & Interest $
- Property Taxes $
- Home Insurance $
- VA Funding Fee $

 New - 3 days ago