5703 Pickens Ave., Myrtle Beach, SC 29577
- 5 beds |
- 4 baths |
- 3,400 sqft
 Single-Family Home
  Built in 1961
  0.45acre lot
 2 car garage
  $288/sqft
  Listed 19 days ago
Property Description
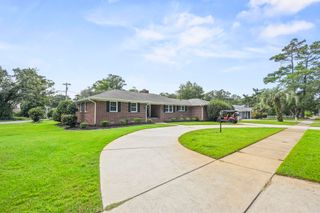
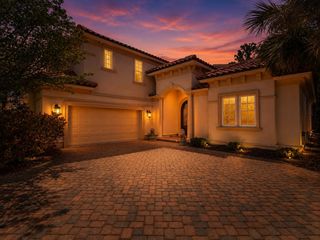
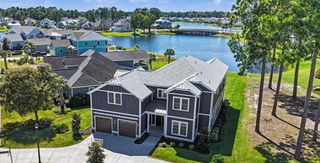
Welcome to this completely renovated five-bedroom, four-bath home in the desirable Pine Lakes golf community, offering about 3400 heated and 4200 total square feet on nearly half an acre, just a short walk or golf cart ride to the beach. Every detail has been thoughtfully updated — electrical, plumbing, HVAC & tankless gas water heater. Hardwood floors throughout, custom cabinetry, and designer fixtures. The showstopping kitchen features Thor appliances, gas range, quartz countertops, backsplash, and shelving, custom arched range hood, and a dry bar with beverage fridge (full-size Thor refrigerator included). The living room impresses with a vaulted wood ceiling and opens to a screened porch overlooking the private backyard. The spacious laundry room includes a washer and dryer, ample cabinetry and countertop space, a utility sink, and access from the garage and side yard. The primary suite offers a tray ceiling, oversized walk-in closet, a spa-like bath with dual vanities, freestanding tub, dual shower, water closet, and sauna. One secondary bedroom also includes an en-suite with a tiled shower. Each bedroom is finished with elegant frosted glass doors and carefully selected designer hardware. Outside, enjoy a circular driveway, two-car garage, and plenty of parking on a private .45-acre lot without an HOA. The expansive backyard offers ample room to create a private outdoor retreat complete with entertaining areas, a pool deck, or even a guest house. Located near the historic Pine Lakes Country Club, which offers golf and social membership opportunities with access to club amenities including a pool. Minutes from the ocean! (The listing agent holds equity in this property)
- Listing Status:
- Active
- Date Added:
- September 6, 2026
- Data Last Updated:
- September 25, 2026 at 5:16AM
- Listing Office:
- Resourceful Realty : 843-492-4900
- Contact:
- Cell: 843-461-5272
- MLS ID:
- 2622128

- General: Porch
- Style: Traditional
- Parking: AttachedGarageTwo Car GarageGarage Door OpenerParking spaces: 6
- General: BrickHardiPlank TypeTwoCrawlspace
- HOA Amenities: Owner Allowed Golf CartOwner Allowed MotorcyclePet RestrictionsTenant Allowed Golf CartTenant Allowed Motorcycle0.0Monthly
- Originating MLS: CCAR_CCAR
- County: Horry
- Zoning: Res42110030017
- Utilities: Cable AvailableElectricity AvailableNatural Gas AvailablePhone AvailableSewer AvailableUnderground UtilitiesWater Available
- Water: Public
- Source: CCAR_CCAR
This listing courtesy of Resourceful Realty
Monthly Payment
- Principal & Interest $
- Property Taxes $
- Home Insurance $
- VA Funding Fee $