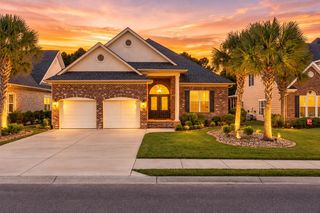
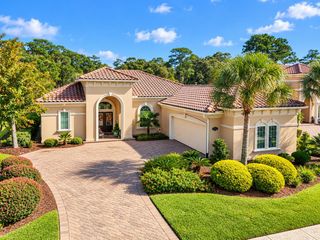
5375 Ocean Village Dr., Myrtle Beach, SC 29577
- 3 beds |
- 4 baths |
- 2,049 sqft
 Single-Family Home
 Built in 2018
 3,920sqft lot
 2 car garage
 $432/sqft
 Listed 2 months ago
Property Description
Walk to the beach from this beautiful coastal home along Myrtle Beach's Golden Mile! Located in the gated Ocean Village community, 5375 Ocean Village Drive offers 3 bedrooms, 3.5 bathrooms, 2,049 heated square feet, and peaceful water views, all approximately 500 feet from beach access. Built in 2018, this thoughtfully designed home features an open-concept living area with vaulted ceilings, abundant natural light, a gas fireplace, and a spacious kitchen with quartz countertops, stainless steel appliances, a gas range, center island, and pantry. The main-level primary suite offers convenience and privacy, while upstairs you'll find two additional bedrooms with private bathrooms and a versatile loft perfect for a second living area, home office, or guest retreat. Step outside onto the rear deck overlooking the tidal pond, where you can enjoy morning coffee, coastal wildlife, and relaxing evenings after a day at the beach. Residents of Ocean Village also enjoy a gated entrance, community swimming pool, and a convenient location near restaurants, golf, shopping, and entertainment. Whether you're looking for a primary residence, second home, or coastal getaway, this Golden Mile property offers the opportunity to enjoy Myrtle Beach living just a short walk from the sand and surf. Close to the Myrtle Beach Airport, Coastal Carolina University, Broadway at the Beach, and more. Schedule your private showing today
- Listing Status:
- Active
- Date Added:
- September 4, 2026
- Data Last Updated:
- November 11, 2026 at 12:19AM
- Listing Office:
- CB Sea Coast Advantage MI : 843-650-0998
- Contact:
- Office: 843-650-0998
- MLS ID:
- 2621949

- General: DeckIrrigation SprinklersPorch
- Pool: CommunityOutdoor Pool
- Parking: AttachedGarageTwo Car GarageGarage Door OpenerParking spaces: 4
- Windows: Window Treatments
- General: TwoRaised
- HOA Amenities: GatedOwner Allowed Golf CartOwner Allowed MotorcyclePet RestrictionsAssociation ManagementCommon AreasPool(s)RecyclingSecurityTrash268.0Monthly
- Originating MLS: CCAR_CCAR
- County: Horry
- Zoning: PUD42115040809
- View: Marsh ViewView
- Utilities: Cable AvailableElectricity AvailableNatural Gas AvailablePhone AvailableSewer AvailableUnderground UtilitiesWater Available
- Water: Public
- Source: CCAR_CCAR
This listing courtesy of CB Sea Coast Advantage MI
Monthly Payment
- Principal & Interest $
- Property Taxes $
- Home Insurance $
- VA Funding Fee $