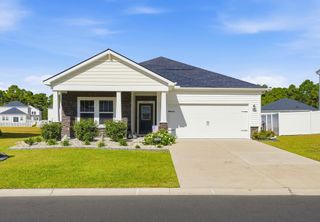
544 Wildflower Trail, Myrtle Beach, SC 29579
- 3 beds |
- 2 baths |
- 1,827 sqft
 Single-Family Home
 Built in 1997
 0.28acre lot
 2 car garage
 $183/sqft
 Listed 22 days ago
Property Description
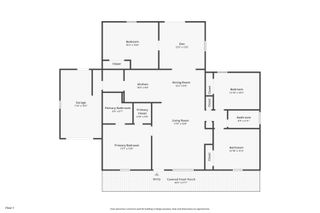
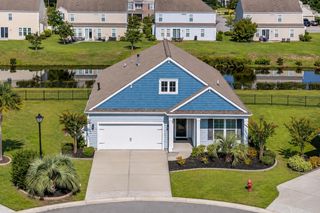
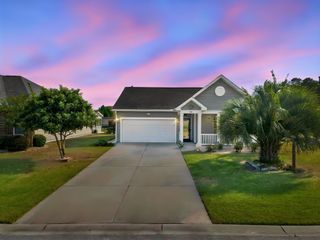
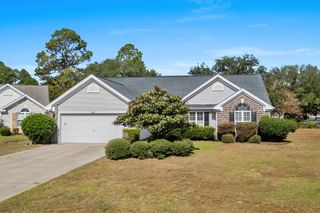
An exceptional value on a coveted corner cul-de-sac lot in a Great Golf Course Community! This 3 bedroom, 2 bath, 1,827 sq ft home is easy to see and virtually staged photos showcase the potential — bring your vision! The living/dining combo features a vaulted ceiling and flows into the Carolina room, where a sliding glass door opens to the relaxing screened back porch, plus an extra rear patio for outdoor enjoyment in a private, tree-filled setting. The large eat-in kitchen offers a 9x7 breakfast nook, abundant natural light and another slider to the screened porch. The primary suite offers a deep tray ceiling with fan, large walk-in closet and private bath with deep tub, walk-in shower and vanity area. Two additional bedrooms, a freshly painted guest bath, separate laundry room and 2-car garage complete the home. Mature landscaping with fresh mulch, low HOA with community pool, clubhouse and amenities, just outside of the Carolina Forest area — just minutes to shopping, dining, medical facilities and the beach. Don't miss this one!
- Listing Status:
- Active
- Date Added:
- October 18, 2026
- Data Last Updated:
- November 10, 2026 at 3:16AM
- Listing Office:
- Realty One Group Dockside Cnwy : 843-492-4030
- MLS ID:
- 2625502

- General: PorchPatio
- Style: Ranch
- Pool: CommunityOutdoor Pool
- Parking: AttachedGarageTwo Car GarageGarage Door OpenerParking spaces: 4
- General: Vinyl Siding1Slab
- HOA Amenities: ClubhouseOwner Allowed Golf CartOwner Allowed MotorcyclePet Restrictions67.0Monthly
- Originating MLS: CCAR_CCAR
- County: Horry
- Zoning: SF 1038415020047
- Utilities: Cable AvailableElectricity AvailablePhone AvailableSewer AvailableUnderground UtilitiesWater Available
- Water: Public
- Source: CCAR_CCAR
This listing courtesy of Realty One Group Dockside Cnwy
Monthly Payment
- Principal & Interest $
- Property Taxes $
- Home Insurance $
- VA Funding Fee $

 New - 21 hours ago