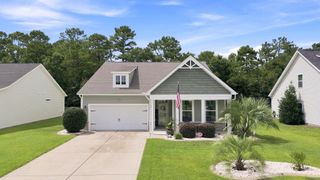
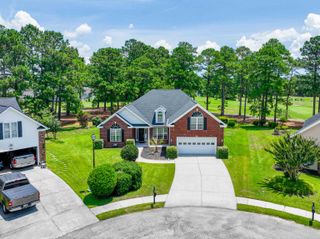
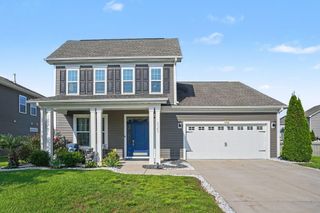
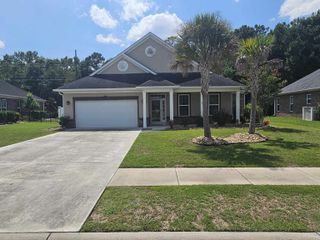
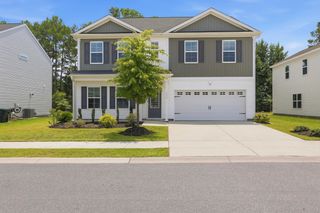
5555 Redleaf Rose Dr., Myrtle Beach, SC 29579
- 5 beds |
- 4 baths |
- 2,641 sqft
 Single-Family Home
  Built in 2020
  6,098sqft lot
 2 car garage
  $163/sqft
  Listed 1 month ago
Property Description
Welcome to this beautifully maintained 5-bedroom, 3.5-bath home in the desirable Clear Pond community! One of the standout features of this home is its thoughtfully designed floor plan, offering a primary suite on the first floor AND a spacious second owner's suite with a private full bath upstairs. Step inside to a welcoming foyer that leads to the formal dining room and opens into a spacious living area. The kitchen features granite countertops, stainless steel appliances, abundant cabinetry, and generous counter space. Just off the kitchen, the laundry room includes the washer and dryer and provides convenient access to the two-car garage. A half bath completes the main level. The bright sunroom adds even more living space and features beautiful arched openings, plenty of natural light, and access to the backyard. Additional features include a tankless water heater, water softener, and irrigation system. Upstairs, the second owner's suite offers a private retreat with its own full bath. Three additional bedrooms feature generously sized closets, along with another full bathroom. With five bedrooms and two owner's suites located on separate levels, this floor plan offers exceptional space and flexibility. Clear Pond offers an impressive collection of community amenities, including two swimming pools, a fitness center, and clubhouse. Conveniently located near shopping, dining, golf, healthcare, and the beaches of the Grand Strand. With its spacious floor plan, dual owner's suites, and desirable Clear Pond location, this home is one you'll want to see. Schedule your private showing today! Some images have been virtually staged.
- Listing Status:
- Active
- Date Added:
- July 10, 2026
- Data Last Updated:
- August 10, 2026 at 3:17PM
- Listing Office:
- Duncan Group Properties : 843-929-1577
- Contact:
- admin@duncangroupproperties.com
- MLS ID:
- 2617304

- General: Sprinkler/IrrigationPatio
- Style: Traditional
- Pool: CommunityOutdoor Pool
- Parking: AttachedGarageTwo Car GarageGarage Door OpenerParking spaces: 4
- Windows: Storm Window(s)Window Treatments
- General: MasonryWood FrameTwoSlab
- HOA Amenities: ClubhouseOwner Allowed Golf CartOwner Allowed MotorcyclePet RestrictionsTenant Allowed Golf CartTenant Allowed MotorcycleCommon AreasLegal/AccountingPool(s)Recreation FacilitiesTrash105.0Monthly
- Originating MLS: CCAR_CCAR
- County: Horry
- Zoning: Res38508010010
- Utilities: Cable AvailableElectricity AvailableNatural Gas AvailablePhone AvailableSewer AvailableUnderground UtilitiesWater Available
- Water: Public
- Source: CCAR_CCAR
This listing courtesy of Duncan Group Properties
Monthly Payment
- Principal & Interest $
- Property Taxes $
- Home Insurance $
- VA Funding Fee $

 New - 3 days ago