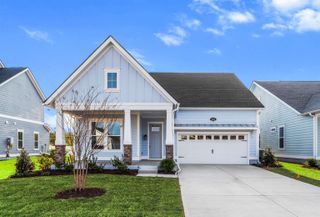
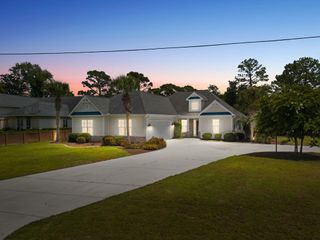
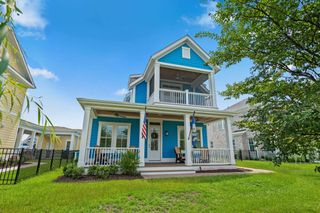
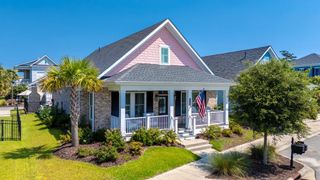
5986 Bolsena Place, Myrtle Beach, SC 29577
- 3 beds |
- 3 baths |
- 2,411 sqft
 Single-Family Home
  Built in 2020
  8,712sqft lot
 2 car garage
  $414/sqft
  Listed 1 day ago
Property Description
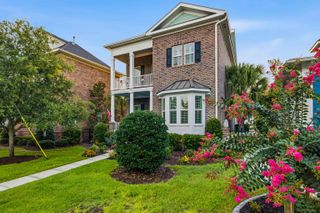
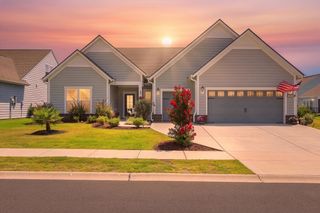
Luxury Coastal Living in Waterside Pointe at Del Webb at Grande Dunes. Welcome to Waterside Pointe (WSP), an exclusive gated custom-home community within the sought-after Del Webb at Grande Dunes community. Designed for the active 55+ lifestyle, this amenity-rich coastal retreat places you just minutes from everything Myrtle Beach has to offer. Residents of Waterside Pointe enjoy the exceptional amenities of both Del Webb and Grande Dunes, creating an unparalleled resort-style lifestyle. Highlights include private beach access at the Ocean Club, two resort-style outdoor pools plus an indoor pool, tennis, pickleball and bocce courts, on-site dining, and a dedicated Lifestyle Director who coordinates an impressive array of social clubs, activities, and events. This custom-built home by Nations Homes is thoughtfully enhanced with an extensive list of upgrades and extras. Features include beautiful wood-look tile flooring, a blue-light air purification system, an oversized screened and storm-protected lanai, dual-zone wine storage, extended patio space, and an epoxy-finished garage floor. The beautifully landscaped exterior is enhanced by decorative accent curbing and an elegant paver walkway, creating inviting curb appeal and a welcoming entrance. From the thoughtfully designed home to the exceptional amenities and coastal lifestyle, this is a rare opportunity to enjoy luxury, comfort, and resort-style living in one of Myrtle Beach’s premier 55+ communities. Don't miss this great opportunity!
- Listing Status:
- Active
- Date Added:
- August 12, 2026
- Data Last Updated:
- August 13, 2026 at 7:17AM
- Listing Office:
- Exit Coastal Real Estate Pros : 843-796-1358
- MLS ID:
- 2619973

- General: Sprinkler/IrrigationPatio
- Pool: CommunityIndoorOutdoor Pool
- Parking: AttachedGarageTwo Car GarageGarage Door OpenerParking spaces: 4
- Windows: Window Treatments
- General: HardiPlank TypeWood FrameOneSlab
- HOA Amenities: Beach RightsBoat DockClubhouseGatedOwner Allowed Golf CartOwner Allowed MotorcyclePrivate MembershipPet RestrictionsSecurityTenant Allowed Golf CartTennis Court(s)Tenant Allowed MotorcycleAssociation ManagementCommon AreasInsuranceInternetLegal/AccountingMaintenance GroundsPool(s)RecyclingRecreation FacilitiesSecurityTrash503.0Monthly
- Originating MLS: CCAR_CCAR
- County: Horry
- Zoning: PUD42101020055
- Utilities: Cable AvailableElectricity AvailableNatural Gas AvailableSewer AvailableUnderground UtilitiesWater Available
- Water: Public
- Source: CCAR_CCAR
This listing courtesy of Exit Coastal Real Estate Pros
Monthly Payment
- Principal & Interest $
- Property Taxes $
- Home Insurance $
- VA Funding Fee $