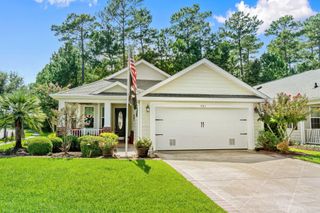
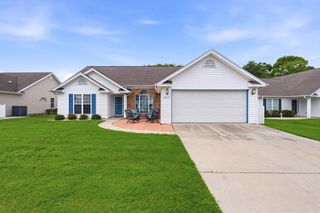
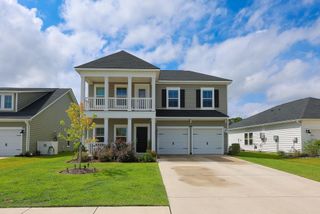
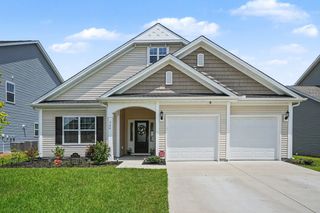
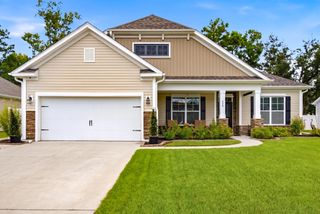
608 Sabel Springs Way, Myrtle Beach, SC 29588
- 4 beds |
- 3 baths |
- 2,242 sqft
 Single-Family Home
  Built in 2011
  8,712sqft lot
 2 car garage
  $196/sqft
  Listed 2 months ago
Property Description
WELCOME HOME TO CAMERON VILLAGE! From the inviting extended front porch to the peaceful pond views beyond the backyard, this beautifully maintained 4-bedroom, 2.5-bath home is the kind of place that immediately feels like home. Imagine starting your mornings with coffee in a rocking chair, spending afternoons enjoying the screened porch, and ending your evenings relaxing in the privacy of your fenced backyard overlooking the tranquil pond. Inside, the spacious two-story great room creates a beautiful sense of openness and natural light, flowing effortlessly into the kitchen and making it easy to gather with family and friends. The kitchen is both attractive and functional, featuring granite countertops, tile backsplash, plenty of cabinetry and workspace, and appliances approximately two years old. Whether you're preparing a quiet family dinner or entertaining a crowd, this space is designed to bring people together. The flexible front room offers the freedom to fit your lifestyle—use it as a formal dining room, home office, playroom, reading room, or cozy sitting area. The main-level primary suite provides a peaceful retreat with convenient access to the screened porch, where you can step outside and enjoy the beauty of the pond and backyard. Upstairs, three additional bedrooms and a shared full bath provide plenty of room for family, overnight guests, hobbies, or work-from-home needs. Tile and LVP flooring throughout the main living areas add durability and style, while carpeting in the upstairs bedrooms creates a comfortable and welcoming feel. Thoughtfully cared for and offering important updates, this home features a roof installed in 2022 and kitchen appliances approximately two years old. An alarm system provides an added layer of security and peace of mind, while the irrigation system helps keep the landscaping looking its best with ease. And then there's the backyard—one of the special features that makes this property stand out. The fenced yard offers room for pets to play, children to enjoy the outdoors, or simply a quiet place to unwind while taking in the peaceful pond setting. The screened porch becomes an extension of the home and a favorite gathering spot for enjoying the relaxed Carolina lifestyle. Life in Cameron Village feels like a getaway without giving up convenience. Residents enjoy a resort-style pool, pickleball and tennis courts, basketball courts, playground, scenic lakes, sidewalks, and a welcoming neighborhood atmosphere. Shopping, restaurants, golf, medical facilities, and the airport are all conveniently nearby, while the beaches of the Grand Strand are just a short drive away. This is more than a house—it's a place to make memories. A place for morning coffee on the porch, family gatherings around the kitchen, evenings by the pond, and weekends enjoying everything the Carolina coast has to offer. If you've been looking for a home that combines comfort, community, outdoor living, and an incredible location, this Cameron Village gem is ready to welcome you home.
- Listing Status:
- Active
- Date Added:
- May 27, 2026
- Data Last Updated:
- August 11, 2026 at 5:17AM
- Listing Office:
- Century 21 The Harrelson Group : 843-903-3550
- MLS ID:
- 2613556

- General: FenceSprinkler/IrrigationPorchPatio
- Style: Traditional
- Pool: CommunityOutdoor Pool
- Parking: AttachedGarageTwo Car GarageParking spaces: 4
- Windows: Window Treatments
- General: MasonryVinyl SidingTwo
- HOA Amenities: ClubhouseOwner Allowed Golf CartOwner Allowed MotorcyclePet RestrictionsTenant Allowed Golf CartTennis Court(s)Tenant Allowed MotorcycleCommon AreasPool(s)RecyclingRecreation FacilitiesTrash102.0Monthly
- Originating MLS: CCAR_CCAR
- County: Horry
- Zoning: PDD44915010017
- Utilities: Cable AvailableElectricity AvailablePhone AvailableSewer AvailableWater Available
- Water: Public
- Source: CCAR_CCAR
This listing courtesy of Century 21 The Harrelson Group
Monthly Payment
- Principal & Interest $
- Property Taxes $
- Home Insurance $
- VA Funding Fee $

 New - 1 day ago