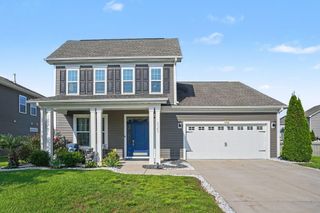
613 Indigo Bay Circle, Myrtle Beach, SC 29579
- 5 beds |
- 3 baths |
- 3,023 sqft
 Single-Family Home
  Built in 2022
  0.29acre lot
 2 car garage
  $190/sqft
  Listed 1 month ago
Property Description
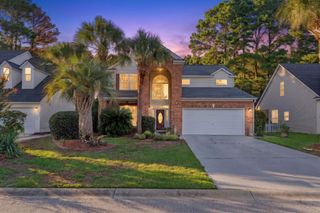
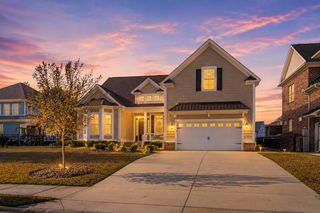
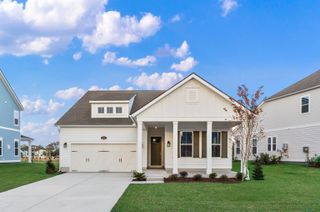
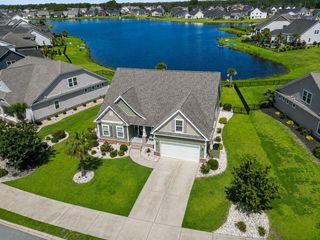
Welcome to 613 Indigo Bay Circle, where a flexible floor plan gives you room to grow, gather, and make the space your own. With five bedrooms, multiple gathering spaces, and two additional flex rooms upstairs, this home offers versatility. Whether you're looking for space to work, create, unwind, or simply spread out, this layout gives you the flexibility to adapt the home to your lifestyle. The open kitchen overlooks the living and dining areas and features a large center island, a spacious walk-in pantry, and abundant cabinet storage. Covered front and rear porches extend the living space outdoors, while the fenced backyard offers room to relax, entertain, or enjoy the outdoors. A detached workshop with electricity and air conditioning provides additional space for storage, hobbies, or future projects. Life in Indigo Bay includes access to a community pool, fitness center, clubhouse, playground, dog park, walking trails, and a community boat launch. Conveniently located in Carolina Forest, you'll enjoy easy access to shopping, dining, healthcare, golf, and the beaches of the Grand Strand. If you've been looking for a home that gives you the flexibility to make it your own, make your next address 613 Indigo Bay Circle.
- Listing Status:
- Pending
- Date Added:
- July 10, 2026
- Data Last Updated:
- August 11, 2026 at 2:18AM
- Listing Office:
- RE/MAX Executive : 843-497-7369
- Contact:
- Cell: 843-254-8470
- MLS ID:
- 2617382

- General: Ceiling Fan(s)Dual SinksMain Level PrimarySplit BedroomsSeparate ShowerEntrance FoyerStainless Steel AppliancesWorkshop
- Appliances: DishwasherMicrowaveRange
- Laundry: Washer Hookup
- Flooring: CarpetLuxury VinylLuxury VinylPlankTile
- A/C: Central Air
- Heating: CentralElectricGas
- General: FenceSprinkler/IrrigationPorchStorage
- Style: Traditional
- Pool: CommunityOutdoor Pool
- Parking: AttachedGarageTwo Car GarageParking spaces: 4
- General: HardiPlank TypeMasonryWood FrameTwoSlab
- HOA Amenities: ClubhouseGatedTennis Court(s)Common AreasPool(s)Trash121.0Monthly
- Originating MLS: CCAR_CCAR
- County: Horry
- Zoning: GR39711030026
- Utilities: Electricity AvailableNatural Gas Available
- Source: CCAR_CCAR
This listing courtesy of RE/MAX Executive
Monthly Payment
- Principal & Interest $
- Property Taxes $
- Home Insurance $
- VA Funding Fee $

 New - 2 days ago