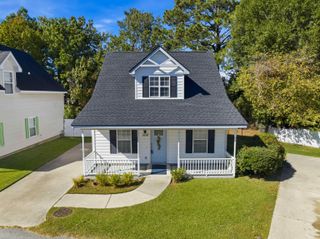
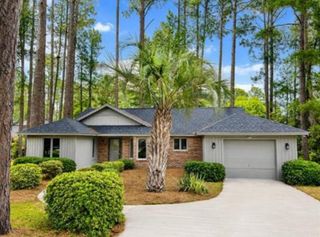
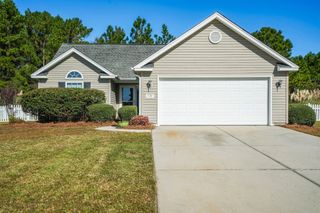
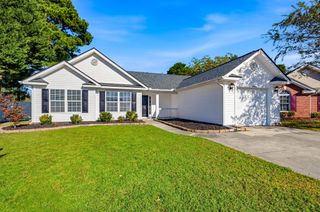
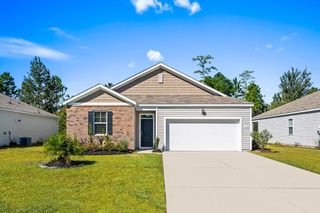
636 Pepperbush Dr., Myrtle Beach, SC 29579
- 3 beds |
- 2 baths |
- 1,268 sqft
 Single-Family Home
 Built in 2002
 5,663sqft lot
 2 car garage
 $229/sqft
 Listed 1 month ago
Property Description
***BACK ON THE MARKET DUE TO NO FAULT OF THE SELLER*** Enjoy single-level living in this three-bedroom, two-bath home in Avalon, located in the heart of Carolina Forest. An open, efficient floor plan offers comfortable living space with bamboo and tile flooring throughout—no carpet! Plantation shutters and upgraded light fixtures and doorknobs add character throughout the home, while the kitchen features tile countertops. The private, fenced backyard includes mature landscaping and a large patio with plenty of room for outdoor dining, entertaining, or simply relaxing. Additional highlights include a two-car garage and a brand-new roof replaced in September 2026. The seller is offering a painting credit at closing so you can make the space your own; ask your REALTOR® for details. Avalon’s amenities include a large pool, kiddie pool, playground, basketball court, and soccer/baseball field. Just approximately 15 minutes from the beach and conveniently close to restaurants, shopping, schools, ball fields, and grocery stores, this home puts everyday essentials and coastal fun within easy reach
- Listing Status:
- Active
- Date Added:
- September 30, 2026
- Data Last Updated:
- November 10, 2026 at 6:17AM
- Listing Office:
- RE/MAX Southern Shores : 843-839-0200
- Contact:
- Cell: 843-424-2718
- MLS ID:
- 2624021

- General: FencePatioStorage
- Style: Ranch
- Pool: CommunityOutdoor Pool
- Parking: AttachedGarageTwo Car GarageGarage Door OpenerParking spaces: 4
- Windows: Window Treatments
- General: Vinyl Siding1Slab
- HOA Amenities: ClubhouseOwner Allowed Golf CartOwner Allowed MotorcyclePet RestrictionsAssociation ManagementCommon AreasLegal/AccountingPool(s)Recreation FacilitiesTrash100.0Monthly
- Originating MLS: CCAR_CCAR
- County: Horry
- Zoning: SF39812020100
- Utilities: Cable AvailableElectricity AvailablePhone AvailableSewer AvailableUnderground UtilitiesWater Available
- Water: Public
- Source: CCAR_CCAR
This listing courtesy of RE/MAX Southern Shores
Monthly Payment
- Principal & Interest $
- Property Taxes $
- Home Insurance $
- VA Funding Fee $

 New - 1 day ago