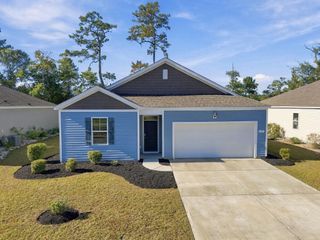
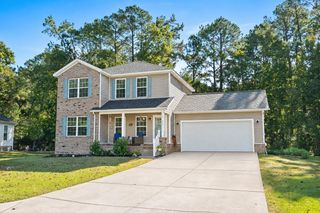
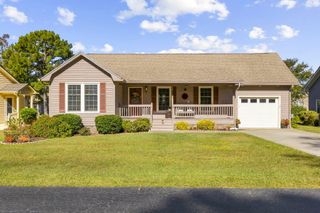
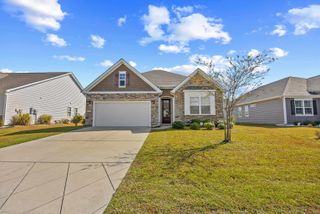
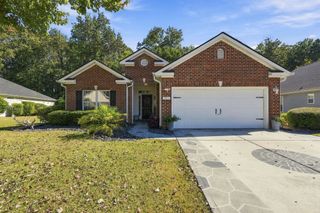
677 Black Pearl Way, Myrtle Beach, SC 29588
- 4 beds |
- 2 baths |
- 1,768 sqft
 Single-Family Home
 Built in 2021
 6,534sqft lot
 2 car garage
 $192/sqft
 Listed 10 days ago
Property Description
Welcome to this beautiful four-bedroom, two-bath home in Oyster Bluff, a desirable natural gas community with an inviting open-concept design that makes everyday living and entertaining a pleasure. From the moment you step inside, you’ll appreciate the light-filled foyer, accented by elegant crown molding and chair rail details. The spacious kitchen serves as the heart of the home, featuring granite countertops, an oversized island with breakfast bar seating, a walk-in pantry, stainless steel Whirlpool appliances, a French door refrigerator, and a stylish designer tile backsplash. The open living and dining areas offer attractive laminate flooring, while ceramic tile adds durability in the wet areas. Situated at the rear of the home, the generous primary suite provides a relaxing retreat complete with a double-sink vanity and a walk-in shower. Step through the dining area’s sliding glass doors to enjoy the covered rear porch, expanded concrete patio, and fully fenced backyard with two access gates—perfect for outdoor relaxation and entertaining. Additional features include a tankless water heater, a convenient laundry room with washer and dryer included, attic storage, ceiling fans in every bedroom and the living area, gutters, irrigation, landscape curbing and a privacy fence. And the garage even has a pull down screen to create a breezy bug-free work or play space. All of this and it is only minutes to the beach!
- Listing Status:
- Active
- Date Added:
- October 30, 2026
- Data Last Updated:
- November 9, 2026 at 6:19PM
- Listing Office:
- The Ocean Forest Company : 843-642-8585
- MLS ID:
- 2626400

- General: FencePorch
- Style: Ranch
- Parking: AttachedGarageTwo Car GarageGarage Door OpenerParking spaces: 4
- General: Vinyl SidingWood Frame1Slab
- HOA Amenities: Owner Allowed Golf CartOwner Allowed MotorcyclePet RestrictionsCommon AreasTrash60.0Monthly
- Originating MLS: CCAR_CCAR
- County: Horry
- Zoning: Res44807040084
- Utilities: Cable AvailableElectricity AvailableNatural Gas AvailablePhone AvailableSewer AvailableUnderground UtilitiesWater Available
- Water: Public
- Source: CCAR_CCAR
This listing courtesy of The Ocean Forest Company
Monthly Payment
- Principal & Interest $
- Property Taxes $
- Home Insurance $
- VA Funding Fee $

 New - 3 days ago