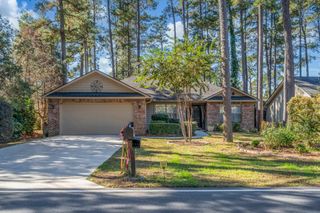
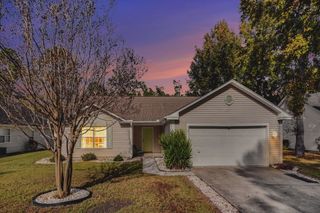
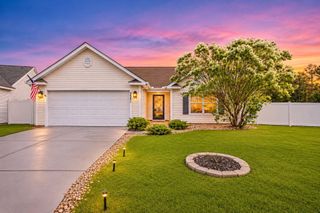
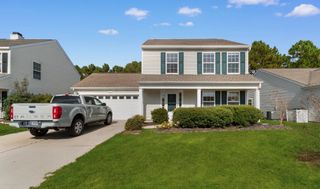
690 Pepperbush Dr., Myrtle Beach, SC 29579
- 3 beds |
- 2 baths |
- 1,255 sqft
 Single-Family Home
 Built in 2003
 6,534sqft lot
 2 car garage
 $279/sqft
 Listed 10 days ago
Property Description
Welcome home to this charming 3 bedroom, 2 bath home in the desirable and very popular Avalon community of Carolina Forest. One of the home's most special features is its beautiful setting, backing up to a picturesque pond where you can enjoy peaceful water views and a relaxing backdrop to everyday living. This beautiful lake lot home has a very nice floorplan with an open living concept and a split bedroom layout all on one-level living and move-in ready. Featuring a spacious family room area, well-appointed kitchen with dining area, granite countertops, newer appliances and upgraded lighting. The screened-in porch provides the perfect place to relax, entertain, or simply enjoy the beautiful outdoor setting. Home features large eat-in kitchen with granite countertops, newer appliances and upgraded lighting. Luxury vinyl plank flooring, tile, smooth ceilings and beautiful light gray wall color. Beautiful backyard retreat with screened porch, fencing and water views of the Avalon pond. Garage includes attic with pull down stairs. Lawn sprinkler included. Avalon is a Golf Cart friendly community located in the award-winning Carolina Forest school district. Conveniently located near shopping, restaurants, medical facilities, Myrtle Beach attractions and main highways. The Avalon community offers wonderful community amenities for their homeowners. A beautiful 11-acre amenity center including Junior-Olympic swimming pool and hot tubs. Sports fields with dugouts, soccer field, full-sized basketball and volleyball courts. Children’s playground and fishing pond and a covered picnic pavilion with grilling area and just a short drive to the beach.
- Listing Status:
- Active
- Date Added:
- November 12, 2026
- Data Last Updated:
- November 22, 2026 at 8:16PM
- Listing Office:
- Realty ONE Group DocksideNorth : 843-663-4030
- Contact:
- Cell: 843-655-7263
- MLS ID:
- 2627463

- General: FenceIrrigation SprinklersPorch
- Style: Ranch
- Pool: CommunityOutdoor Pool
- Parking: AttachedGarageTwo Car GarageGarage Door OpenerParking spaces: 4
- Windows: Window Treatments
- General: Vinyl Siding1Slab
- HOA Amenities: ClubhouseOwner Allowed Golf CartOwner Allowed MotorcyclePet RestrictionsTenant Allowed Golf CartTenant Allowed MotorcycleAssociation ManagementCommon AreasLegal/AccountingPool(s)Recreation FacilitiesTrash100.0Monthly
- Originating MLS: CCAR_CCAR
- County: Horry
- Zoning: Res39812010005
- Utilities: Electricity AvailablePhone AvailableSewer AvailableWater Available
- Water: Public
- Source: CCAR_CCAR
This listing courtesy of Realty ONE Group DocksideNorth
Monthly Payment
- Principal & Interest $
- Property Taxes $
- Home Insurance $
- VA Funding Fee $