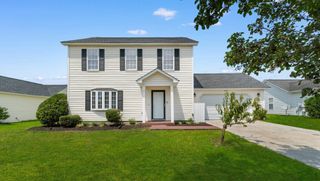
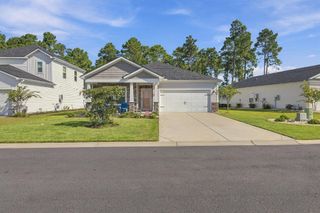
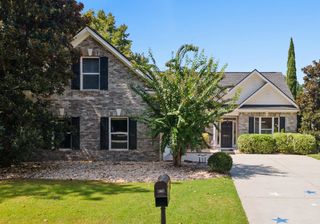
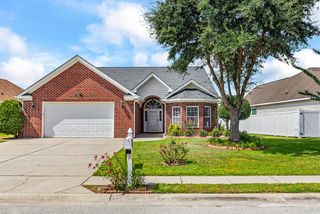
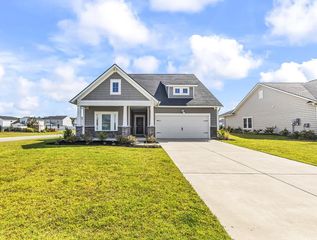
7983 Swansong Circle, Myrtle Beach, SC 29579
- 3 beds |
- 2 baths |
- 2,211 sqft
 Single-Family Home
  Built in 2018
  9,148sqft lot
 2 car garage
  $171/sqft
  Listed 11 days ago
Property Description
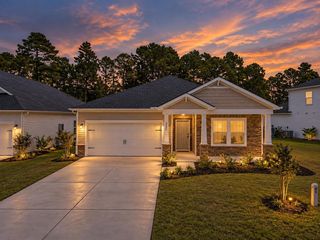
Welcome home to 7983 Swansong Circle, a beautiful 3 bedroom, 2 bathroom property nestled in the highly sought-after Clear Pond subdivision. Packed full of upgraded lighting, marble countertops, stainless steel appliances, this inviting home offers a fantastic layout designed for comfortable living, highlighted by a fully fenced-in backyard that overlooks a stunning, serene lake. Whether you are enjoying a peaceful morning overlooking the water or entertaining guests in your outdoor space, this property delivers a tranquil everyday retreat. Beyond the property lines, the location is truly unbeatable. Situated right in the heart of the Carolina Forest area, you are just a short drive from fantastic local dining like The Grumpy Monk, as well as extensive shopping at Tanger Outlets and BJ's Wholesale. Everyday errands are an absolute breeze with multiple grocery stores located within 10 minutes of each other. With quick, convenient access to Highway 31 and the beach just 11 miles away, this home perfectly balances relaxing lakeside living with the ultimate coastal lifestyle.
- Listing Status:
- Active
- Date Added:
- September 11, 2026
- Data Last Updated:
- September 22, 2026 at 1:17PM
- Listing Office:
- EXP Realty LLC : 888-440-2798
- Contact:
- Cell: 717-778-1554
- MLS ID:
- 2622540

- General: Handicap AccessibleSprinkler/IrrigationPorch
- Style: Ranch
- Pool: CommunityOutdoor Pool
- Parking: AttachedGarageTwo Car GarageGarage Door OpenerParking spaces: 6
- General: Vinyl SidingWood Frame1Slab
- HOA Amenities: ClubhouseOwner Allowed Golf CartOwner Allowed MotorcyclePet RestrictionsCommon AreasLegal/AccountingPool(s)Recreation FacilitiesTrash105.0Monthly
- Originating MLS: CCAR_CCAR
- County: Horry
- Zoning: Res38405040060
- Utilities: Cable AvailableElectricity AvailableNatural Gas AvailablePhone AvailableSewer AvailableUnderground UtilitiesWater Available
- Water: Public
- Source: CCAR_CCAR
This listing courtesy of EXP Realty LLC
Monthly Payment
- Principal & Interest $
- Property Taxes $
- Home Insurance $
- VA Funding Fee $

 New - 1 day ago