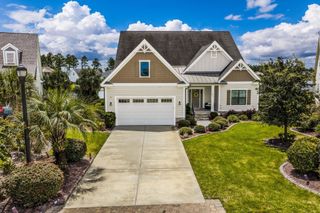
801 Sand Binder Dr., Myrtle Beach, SC 29579
- 4 beds |
- 4 baths |
- 3,520 sqft
 Single-Family Home
  Built in 2016
  0.34acre lot
 2 car garage
  $203/sqft
  Listed 2 months ago
Property Description
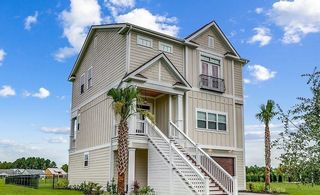
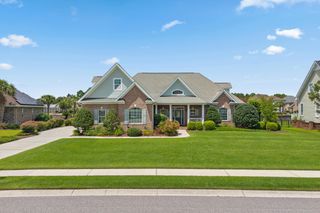
***OPEN HOUSE Saturday August 8th 1-3pm*** Welcome to luxury living in the heart of Carolina Forest! Located in the highly sought-after gated natural gas community of Brighton Lakes, this stunning, CUSTOM built 4 bedroom, 3.5 bath home offers the perfect blend of comfort, style, and functionality. Step inside to an open-concept floor plan featuring ceramic tile flooring throughout the main floor, elegant tray ceilings, plantation shutters throughout the home, and a cozy gas fireplace in the spacious living room. The chef's kitchen is designed to impress with granite countertops, upgraded stainless steel appliances, a natural gas cooktop, and double ovens-perfect for entertaining and everyday living. The spacious primary suite features a spa-like bathroom complete with an oversized walk-through shower and a relaxing soaking tub. Outdoors, enjoy your own private retreat with tropical landscaping, a full irrigation system, fenced backyard, oversized screened porch, sparkling pool, and a custom outdoor kitchen ideal for hosting family and friends. Situated on a private cul-de-sac, this exceptional home also includes access to Brighton Lakes amenities, including a community pool, playground, fitness center, and a recreation center with year-round activities for residents. Conveniently located within the award-winning Carolina Forest school district and just minutes from the beach, shopping, dining, hospitals, Coastal Carolina University, Myrtle Beach International Airport, and world-class golf courses, this home truly has it all.
- Listing Status:
- Active
- Date Added:
- May 22, 2026
- Data Last Updated:
- August 12, 2026 at 12:19AM
- Listing Office:
- Weichert Realtors Southern Coast : 843-280-4445
- Contact:
- Cell: 850-502-0056
- MLS ID:
- 2613224

- General: FenceSprinkler/IrrigationPorchPatio
- Style: Traditional
- Pool: CommunityOutdoor PoolPrivate
- Parking: AttachedTwo Car GarageGarageGarage Door OpenerParking spaces: 6
- Windows: Window Treatments
- General: HardiPlank TypeMasonryOne and One HalfSlab
- HOA Amenities: ClubhouseGatedOwner Allowed Golf CartOwner Allowed MotorcyclePet RestrictionsSecurityPool(s)Recreation FacilitiesSecurityTrash133.0Monthly
- Originating MLS: CCAR_CCAR
- County: Horry
- Zoning: RES39815010066
- Utilities: Electricity AvailableNatural Gas AvailableSewer AvailableUnderground UtilitiesWater Available
- Water: Public
- Source: CCAR_CCAR
This listing courtesy of Weichert Realtors Southern Coast
Monthly Payment
- Principal & Interest $
- Property Taxes $
- Home Insurance $
- VA Funding Fee $

 New - 20 hours ago