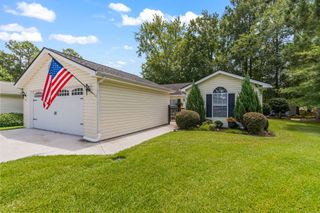
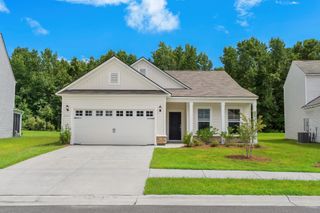
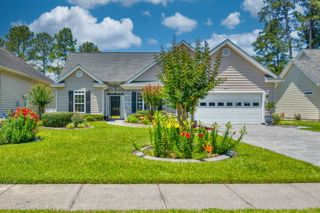
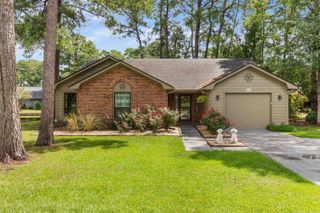
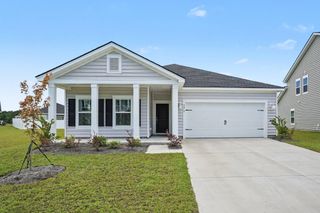
8108 Forest Edge Dr., Myrtle Beach, SC 29579
- 4 beds |
- 2 baths |
- 1,773 sqft
 Single-Family Home
  Built in 2023
  6,534sqft lot
 2 car garage
  $195/sqft
  Listed 13 hours ago
Property Description
This beautifully appointed 4-bedroom, 2-bath home is located in the desirable Forestbrook Estates community and offers peaceful pond views from the newly screened rear porch. The open-concept living area features luxury vinyl plank flooring, while the spacious kitchen is equipped with quartz countertops, a subway tile backsplash, an oversized island, and a large corner pantry. The private primary suite offers a spacious walk-in closet and an ensuite bath with a double vanity, fiberglass walk-in shower with a glass door, and a separate water closet. Three additional carpeted guest bedrooms each feature generous closet space and share a full bath with a tub/shower combination. An oversized laundry room includes the washer and dryer, with cabinetry to provide additional storage or the perfect butler's pantry. Enjoy outdoor living on the brand-new screened porch with a ceiling fan, extended patio, and fenced backyard overlooking the pond. Residents of Forestbrook Estates enjoy outstanding amenities, including a clubhouse, two community pools, community gardening areas, and a playground, all just minutes from the beach, shopping, dining, and entertainment.This inviting home is an excellent choice for a primary residence, vacation retreat, or investment property.
- Listing Status:
- Active
- Date Added:
- August 11, 2026
- Data Last Updated:
- August 11, 2026 at 6:16PM
- Listing Office:
- Century 21 The Harrelson Group : 843-903-3550
- MLS ID:
- 2619794

- General: FencePorchPatio
- Style: Traditional
- Pool: CommunityOutdoor Pool
- Parking: AttachedGarageTwo Car GarageParking spaces: 4
- General: Vinyl SidingOneSlab
- HOA Amenities: Owner Allowed Golf CartOwner Allowed MotorcyclePet RestrictionsTenant Allowed Golf CartTenant Allowed MotorcycleCommon AreasPool(s)Trash86.0Monthly
- Originating MLS: CCAR_CCAR
- County: Horry
- Zoning: RES42702040101
- Utilities: Cable AvailableElectricity AvailableNatural Gas AvailableSewer AvailableUnderground UtilitiesWater Available
- Water: Public
- Source: CCAR_CCAR
This listing courtesy of Century 21 The Harrelson Group
Monthly Payment
- Principal & Interest $
- Property Taxes $
- Home Insurance $
- VA Funding Fee $

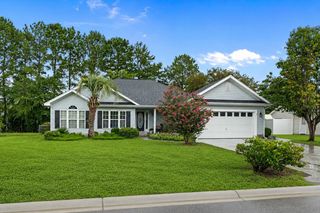
 New - 13 hours ago