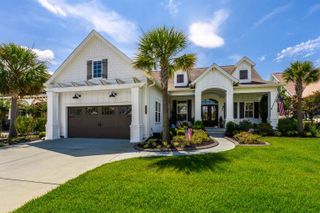
812 Crescent Sable Ct., Myrtle Beach, SC 29572
- 4 beds |
- 4 baths |
- 2,817 sqft
 Single-Family Home
 Built in 2020
 0.25acre lot
 3 car garage
 $424/sqft
 Listed 17 days ago
Property Description
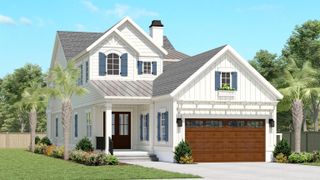
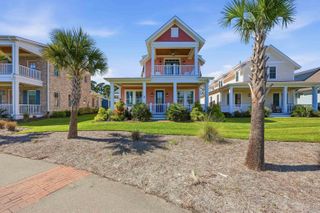
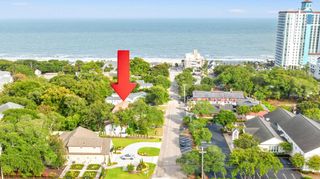
Experience the ultimate coastal oasis at 812 Crescent Sable Court, located in the highly desirable Living Dunes community of Myrtle Beach. This exceptional 4-bedroom, 3.5-bathroom masterpiece shows like a model home and sits on a sprawling, premium .25-acre lot overlooking the community's largest pond. Built with elite engineering, the home boasts 2x6 exterior walls, spray-foam insulation, and 50-year GAF Woodland designer shingles. Step past the welcoming foyer into an airy main level showcasing 10-foot ceilings, solid 8-foot doors, and elegant 7 ¼” wide-plank wood flooring. The open-concept living space is bathed in abundant natural light with stunning water views, seamlessly connecting the large living and dining areas to a pro-series chef's kitchen. A culinary dream, the kitchen is detailed with custom 42” Elmwood cabinetry, quartz countertops, a flush-mount Sub-Zero refrigerator, an ultra-quiet Cove dishwasher, and a premium gas cooktop. The expanded primary suite serves as a true sanctuary, complete with a dedicated executive study with its own private entrance, custom dual walk-in closets, and an extended master bath featuring a custom tiled shower and a luxury freestanding tub. The main level also provides a powder bath, laundry room, integrated storage, and a wheelchair-accessible elevator for effortless travel between floors. Upstairs, you will find three additional spacious bedrooms and two full baths with high-end finishes. For peak modern convenience, the home comes equipped with an integrated smart home technology package controlled via an included iPad Air, effortlessly managing in-ceiling speakers, an Ecobee Wi-Fi thermostat, a Ring doorbell, automated irrigation, and a remote-viewable security system. Additional premium upgrades include classic plantation shutters, remote-controlled blinds, a tankless water heater, advanced 5" gutters, a natural gas-powered full-home generator, and an insulated 2.5-car garage that is golf-cart ready, pre-wired for an EV charger, and plumbed for a future sink. The outdoor entertaining area is a true backyard oasis, highlighting a custom paver patio with a built-in fire pit, lush professional landscaping, and an outdoor kitchen. The lawn is already pre-wired with lines to easily accommodate a future pool if desired. Take in the unrivaled pond views and breathtaking sunrises from the Lowcountry-style porch, which features premium TREX flooring for worry-free, low-maintenance upkeep. Living Dunes is a state-of-the-art planned neighborhood wrapped in lush green space and 10 acres of tranquil lakes. Residents enjoy an unparalleled lifestyle with top-tier amenities, including a stunning clubhouse, a zero-entry swimming pool with a tanning shelf, and miles of picturesque walking trails. Best of all, you are blocks from the Grande Dunes Ocean Club, featuring private, gated beach access, resort-style dining, oceanfront pools, and activities. Schedule your private showing today to experience the perfect blend of luxury, convenience, and unparalleled coastal living.
- Listing Status:
- Active
- Date Added:
- October 23, 2026
- Data Last Updated:
- November 9, 2026 at 9:18PM
- Listing Office:
- GRANDE DUNES PROPERTIES : 843-692-2323
- Contact:
- kylie@grandedunesproperties.com
- MLS ID:
- 2625933

- General: Built-in BarbecueBarbecueFenceOutdoor KitchenPorchPatioSecond Garage
- Other Structures: Second Garage
- Pool: CommunityOutdoor Pool
- Parking: AttachedThree Car GarageGarageGarage Door OpenerParking spaces: 5
- Windows: Window Treatments
- General: HardiPlank TypeTwoSlab
- HOA Amenities: ClubhouseOwner Allowed Golf CartOwner Allowed MotorcyclePet RestrictionsSecurityCommon AreasLegal/AccountingPool(s)Recreation FacilitiesSecurity375.0Monthly
- Originating MLS: CCAR_CCAR
- County: Horry
- Zoning: PUD39416010038
- Utilities: Cable AvailableElectricity AvailableNatural Gas AvailablePhone AvailableSewer AvailableUnderground UtilitiesWater AvailableGenerator
- Water: Public
- Source: CCAR_CCAR
This listing courtesy of GRANDE DUNES PROPERTIES
Monthly Payment
- Principal & Interest $
- Property Taxes $
- Home Insurance $
- VA Funding Fee $