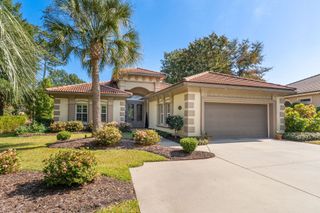
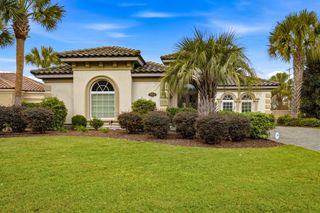
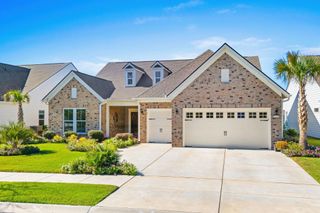
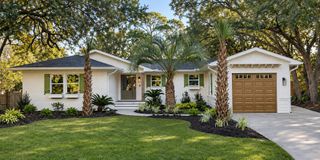
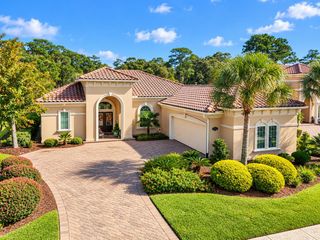
842 Monterrosa Dr., Myrtle Beach, SC 29572
- 4 beds |
- 3 baths |
- 2,244 sqft
 Single-Family Home
 Built in 2023
 8,712sqft lot
 2 car garage
 $426/sqft
 Listed 1 month ago
Property Description
This beautiful home in Grande Dunes-Cipriana Park offers three bedrooms plus a dedicated office that can serve as a fourth bedroom, two-and-a-half bathrooms, a spacious laundry room, and a large side garage with plenty of storage. Check the 3D video tour. The home showcases elegant tile flooring throughout, a sophisticated trim package, coffered ceilings, and large custom windows that fill the space with natural light. Upscale lighting and designer fixtures add elegance to every room. The gourmet kitchen features top-of-the-line KitchenAid appliances, abundant cabinetry, quartz countertops, a matching quartz backsplash, and a spacious kitchen island, perfect for cooking and entertaining. The living area includes a custom-built entertainment center, while custom-built closets provide style and functionality. The beautifully designed bathrooms feature floor-to-ceiling shower tile, tiled flooring, and elegant vanities with quartz countertops and modern bathroom fixtures. The spacious laundry room offers additional cabinetry for convenient storage. In the backyard, enjoy a beautiful swimming pool surrounded by a paver deck and a gorgeous enclosed lanai featuring motorized sliding lanai doors, creating the perfect setting for relaxing, entertaining, and enjoying seamless indoor-outdoor living. An added lifestyle benefit: Owners residing in Cipriana Park are members of the Ocean Club, offering access to the pool and amenities. It's a wonderful opportunity to meet neighbors throughout Grand Dunes, build new friendships, expand your professional network, and enjoy an elevated coastal lifestyle with a true sense of community. Don't miss out schedule your showing today!
- Listing Status:
- Active
- Date Added:
- September 29, 2026
- Data Last Updated:
- November 9, 2026 at 10:19PM
- Listing Office:
- Realty ONE Group Dockside : 843-492-4030
- MLS ID:
- 2623982

- General: DeckFenceIrrigation SprinklersPatio
- Style: Ranch
- Pool: CommunityOutdoor PoolPrivate
- Parking: AttachedTwo Car GarageGarageGarage Door OpenerParking spaces: 6
- Windows: Storm Window(s)Window Treatments
- General: Brick1Slab
- HOA Amenities: ClubhouseSecurityTennis Court(s)Common AreasPool(s)Recreation FacilitiesTrash232.0Monthly
- Originating MLS: CCAR_CCAR
- County: Horry
- Zoning: res39410040048
- Utilities: Cable AvailableElectricity AvailablePhone AvailableSewer AvailableUnderground UtilitiesWater Available
- Water: Public
- Source: CCAR_CCAR
This listing courtesy of Realty ONE Group Dockside
Monthly Payment
- Principal & Interest $
- Property Taxes $
- Home Insurance $
- VA Funding Fee $

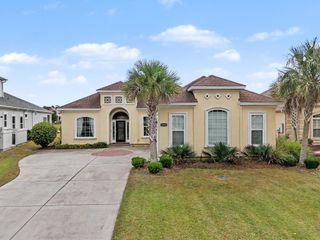
 New - 3 days ago