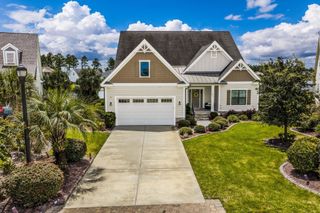
843 Indigo Bay Circle, Myrtle Beach, SC 29579
- 4 beds |
- 4 baths |
- 3,392 sqft
 Single-Family Home
  Built in 2026
  10,454sqft lot
 2 car garage
  $209/sqft
  Listed 2 months ago
Property Description
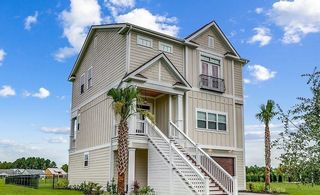
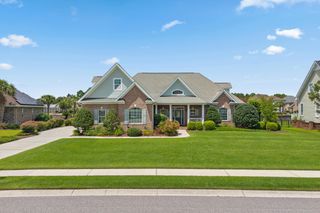
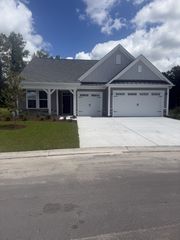
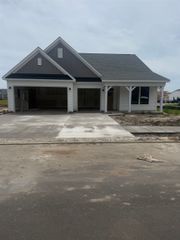
Welcome to the highly sought-after Vanderbilt floor plan in Indigo Bay! This beautifully designed 4-bedroom, 3.5-bath home offers the perfect blend of luxury, space and function. The gourmet kitchen is a true showstopper, featuring quartz countertops, gas cooking, an upgraded tile backsplash and a butler’s pantry with elegant glass-front cabinets—ideal for entertaining. The extended gathering room provides an open, airy feel with plenty of space to relax or host guests. Enjoy coastal living at its best with a screened lanai overlooking the backyard—perfect for morning coffee or evening unwinding. The spacious first-floor owner’s suite offers convenience and privacy, complete with an expanded tile-surround shower for a spa-like retreat. Upstairs, you’ll find a large loft, three generously sized bedrooms, and two additional full bathrooms—plenty of room for family and guests. Located in the gated community of Indigo Bay, residents enjoy exceptional amenities including a resort-style pool, clubhouse, fitness center, dog park with dog wash station, pickleball courts, basketball, and shuffleboard. Ideally situated just minutes (approx. 10 minutes) from the beach and close to major highways, shopping, dining, and entertainment—this home truly has it all! Estimated completion last summer/early fall.***Photos are of model home and not actual home. See sales associate for further details.**
- Listing Status:
- Active
- Date Added:
- May 22, 2026
- Data Last Updated:
- August 12, 2026 at 12:19AM
- Listing Office:
- Pulte Home Company, LLC : 854-999-8249
- MLS ID:
- 2613277

- General: BalconySprinkler/IrrigationPorchPatio
- Pool: CommunityOutdoor Pool
- Parking: AttachedGarageTwo Car GarageGarage Door OpenerParking spaces: 4
- General: HardiPlank TypeMasonryWood FrameTwoSlab
- HOA Amenities: Boat DockClubhouseGatedOwner Allowed Golf CartOwner Allowed MotorcyclePet RestrictionsAssociation ManagementCommon AreasInsuranceLegal/AccountingPool(s)Recreation FacilitiesTrash127.0Monthly
- Originating MLS: CCAR_CCAR
- County: Horry
- Zoning: RES39706030031
- Utilities: Cable AvailableElectricity AvailableNatural Gas AvailableSewer AvailableUnderground UtilitiesWater Available
- Water: Public
- Source: CCAR_CCAR
This listing courtesy of Pulte Home Company, LLC
Monthly Payment
- Principal & Interest $
- Property Taxes $
- Home Insurance $
- VA Funding Fee $

 New - 20 hours ago