9201 Parma Ln., Myrtle Beach, SC 29579
- 3 beds |
- 3 baths |
- 2,251 sqft
 Single-Family Home
  Built in 2017
  10,019sqft lot
 2 car garage
  $520/sqft
  Listed 6 months ago
Property Description
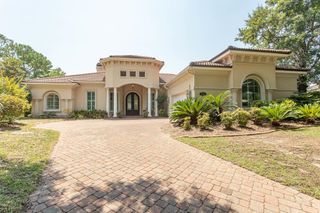
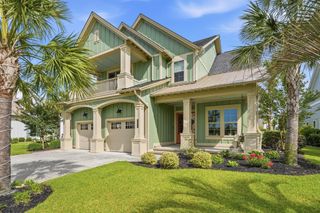
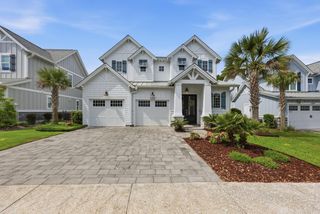
Welcome to 9201 Parma, located in the Venezia Village within Grande Dunes Golf Village. Perfectly positioned on a desirable corner lot, this immaculate custom courtyard-style home offers nearly 3,200 square feet under roof, with three bedrooms and three full bathrooms designed for both comfortable living and effortless entertaining. A private courtyard entry opens to a stunning outdoor oasis featuring a sparkling saltwater heated pool—ideal for relaxing or hosting guests. Inside, the home has been beautifully refreshed with brand-new hardwood flooring throughout, freshly painted walls and ceilings, and a stylishly updated guest bathroom. The chef’s kitchen combines elegance and functionality, showcasing new quartz countertops, a new backsplash, light custom cabinetry, a spacious center island, and a brand-new refrigerator—perfect for everyday living and entertaining. Additional highlights include a striking stacked wood burning stone fireplace that warms the whole home, elegant triple tray ceilings in the great room, and abundant natural light throughout. The spacious primary suite offers a private retreat with dual walk-in closets, a tray ceiling, and a spa-inspired ensuite bath. Residents enjoy access to exceptional amenities, including the 25,000-square-foot Ocean Club with oceanfront pools, dining, and beach services, two championship golf courses, on-site restaurants, a deep-water marina, tennis facilities, and miles of scenic walking and biking trails. Move-in ready and thoughtfully updated, this beautiful home offers the refined coastal lifestyle Grande Dunes is known for.
- Listing Status:
- Active
- Date Added:
- March 20, 2026
- Data Last Updated:
- September 25, 2026 at 6:17AM
- Listing Office:
- RE/MAX Southern Shores GC : 843-357-0220
- Contact:
- Cell: 843-315-9191
- MLS ID:
- 2607360

- General: Sprinkler/IrrigationPatio
- Style: Mediterranean
- Pool: CommunityOutdoor PoolPrivate
- Parking: AttachedTwo Car GarageGarageGarage Door OpenerParking spaces: 6
- General: StuccoOneSlab
- HOA Amenities: Beach RightsClubhouseGatedOwner Allowed Golf CartOwner Allowed MotorcyclePrivate MembershipPet RestrictionsSecurityTenant Allowed Golf CartTennis Court(s)Tenant Allowed MotorcycleAssociation ManagementCommon AreasLegal/AccountingRecreation FacilitiesSecurity344.0Monthly
- Originating MLS: CCAR_CCAR
- County: Horry
- Zoning: RES39511040028
- Utilities: Cable AvailableElectricity AvailablePhone AvailableSewer AvailableUnderground UtilitiesWater Available
- Water: Public
- Source: CCAR_CCAR
This listing courtesy of RE/MAX Southern Shores GC
Monthly Payment
- Principal & Interest $
- Property Taxes $
- Home Insurance $
- VA Funding Fee $