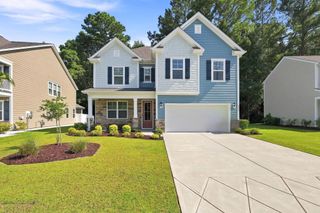
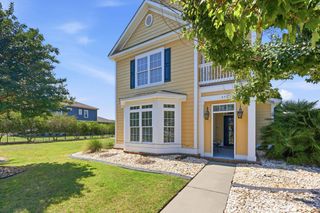
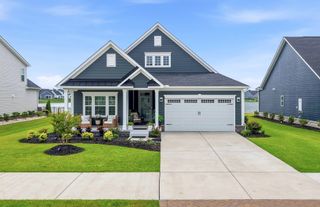
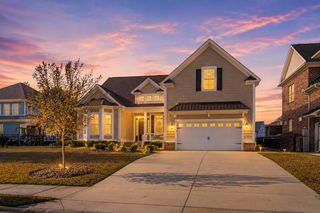
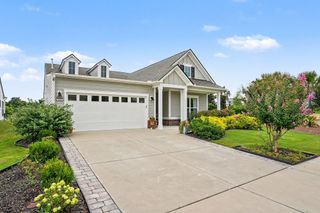
941 Rugby Ct., Myrtle Beach, SC 29579
- 3 beds |
- 3 baths |
- 2,336 sqft
 Single-Family Home
  Built in 2026
  7,405sqft lot
 2 car garage
  $239/sqft
  Listed 21 days ago
Property Description
Welcome to the Seashore Plan, a beautifully designed single level home offering 2,336 heated square feet of stylish, open concept living. This thoughtfully crafted home features 3 spacious bedrooms, 2.5 baths, and elegant upgrades throughout. The heart of the home is the gourmet kitchen, complete with a gas cooktop, double wall ovens, abundant cabinetry, and an oversized island that opens seamlessly to the great room, making it perfect for entertaining. Tray ceilings in both the great room and the primary suite add architectural charm and an upscale feel. The luxurious primary suite features a deluxe roll in tiled shower, dual vanities, and a spacious walk in closet. An expansive 8 foot sliding glass door fills the living area with natural light and opens to a covered rear porch overlooking tranquil water views, creating the perfect space to relax or entertain. With its exceptional design, premium finishes, and picturesque setting, this Seashore Plan offers the ideal combination of comfort, style, and effortless single level living.
- Listing Status:
- Active
- Date Added:
- July 20, 2026
- Data Last Updated:
- August 10, 2026 at 9:17PM
- Listing Office:
- Today Homes Realty SC, LLC : 843-902-5774
- MLS ID:
- 2618043

- General: Porch
- Style: Traditional
- Pool: CommunityOutdoor Pool
- Parking: AttachedGarageTwo Car GarageGarage Door OpenerParking spaces: 6
- General: Vinyl SidingOneSlab
- HOA Amenities: ClubhousePet RestrictionsAssociation ManagementCommon AreasInsurancePool(s)Recreation Facilities120.0Monthly
- Originating MLS: CCAR_CCAR
- County: Horry
- Zoning: PDD42001040073
- Utilities: Cable AvailableElectricity AvailableNatural Gas AvailableSewer AvailableUnderground UtilitiesWater Available
- Water: Public
- Source: CCAR_CCAR
This listing courtesy of Today Homes Realty SC, LLC
Monthly Payment
- Principal & Interest $
- Property Taxes $
- Home Insurance $
- VA Funding Fee $

 New - 2 days ago