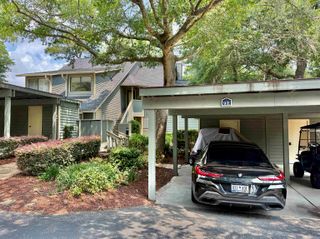
9994 Beach Club Dr Apt 1703, Myrtle Beach, SC 29572
- 2 beds |
- 2 baths |
- 1,660 sqft
 Condominium
  Built in 2007
  —— sqft lot
  —— car garage
  $277/sqft
  Listed 1 month ago
Property Description
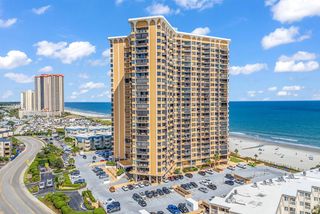
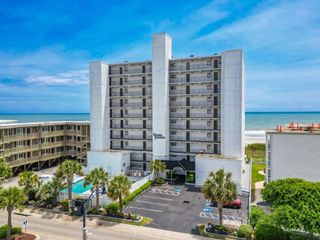
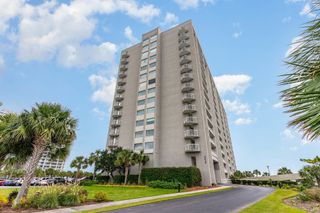
Beautiful is the first word that comes to mind when you step into this stunning two-bedroom, two-bath residence. Lovingly maintained as a second home and never rented, this exceptional condo offers breathtaking ocean views from every room, as well as a spacious private balcony perfect for relaxing or entertaining. Freshly painted and featuring luxury vinyl plank flooring in the living room and kitchen, the open-concept floor plan is ideal for both everyday living and hosting guests. The well-appointed kitchen boasts solid surface countertops, a stylish tile backsplash, stainless steel appliances, and ample workspace. The expansive primary suite features private balcony access, a large walk-in closet, and a luxurious en-suite bath complete with a whirlpool tub, separate shower, and double vanity. The split-bedroom floor plan provides added privacy, and both bedrooms enjoy direct access to the balcony. With 8½-foot ceilings and more than 1,900 total square feet, this residence offers a bright, spacious, and comfortable coastal retreat. Owners enjoy access to a private pool, a five-story parking garage, and the convenience of being connected to the Hilton Hotel, offering an array of outstanding amenities. Located within a gated community with 24-hour security, this property is also a sister community to Kingston Resort, featuring a 33,000-square-foot fitness center, a full-service spa, and numerous other resort amenities. Whether you're searching for a primary residence, a luxurious second home, or an excellent investment opportunity, this ocean-view property truly has it all. Don't miss your chance to make it yours—schedule your private showing today!
- Listing Status:
- Active
- Date Added:
- July 7, 2026
- Data Last Updated:
- August 10, 2026 at 8:19PM
- Listing Office:
- Leonard Call - Kingston : 843-449-6400
- MLS ID:
- 2617160

- General: BalconyElevatorSprinkler/IrrigationStorage
- Style: High Rise
- Pool: Outdoor PoolPrivate
- Parking: Deck
- General: ConcreteSteelOneSlab
- HOA Amenities: GatedOwner Allowed Golf CartPet RestrictionsSecurityTennis Court(s)TrashCable TVElevator(s)Common AreasInsuranceInternetLegal/AccountingMaintenance GroundsPest ControlPool(s)SewerSecurityTrashWater1455.0Monthly
- Originating MLS: CCAR_CCAR
- County: Horry
- Zoning: MF39307010314
- View: OceanView
- Utilities: Cable AvailableElectricity AvailablePhone AvailableSewer AvailableUnderground UtilitiesWater AvailableHigh Speed Internet AvailableTrash Collection
- Water: Public
- Source: CCAR_CCAR
This listing courtesy of Leonard Call - Kingston
Monthly Payment
- Principal & Interest $
- Property Taxes $
- Home Insurance $
- VA Funding Fee $

 New - 16 hours ago